
BEDS4
BATHS2 full
SQUARE FEET2,211
MLS#12648599
STATUSContingent
PROPERTY TYPEResidential - Single Family
SCHOOLDistrict 302
Property Description
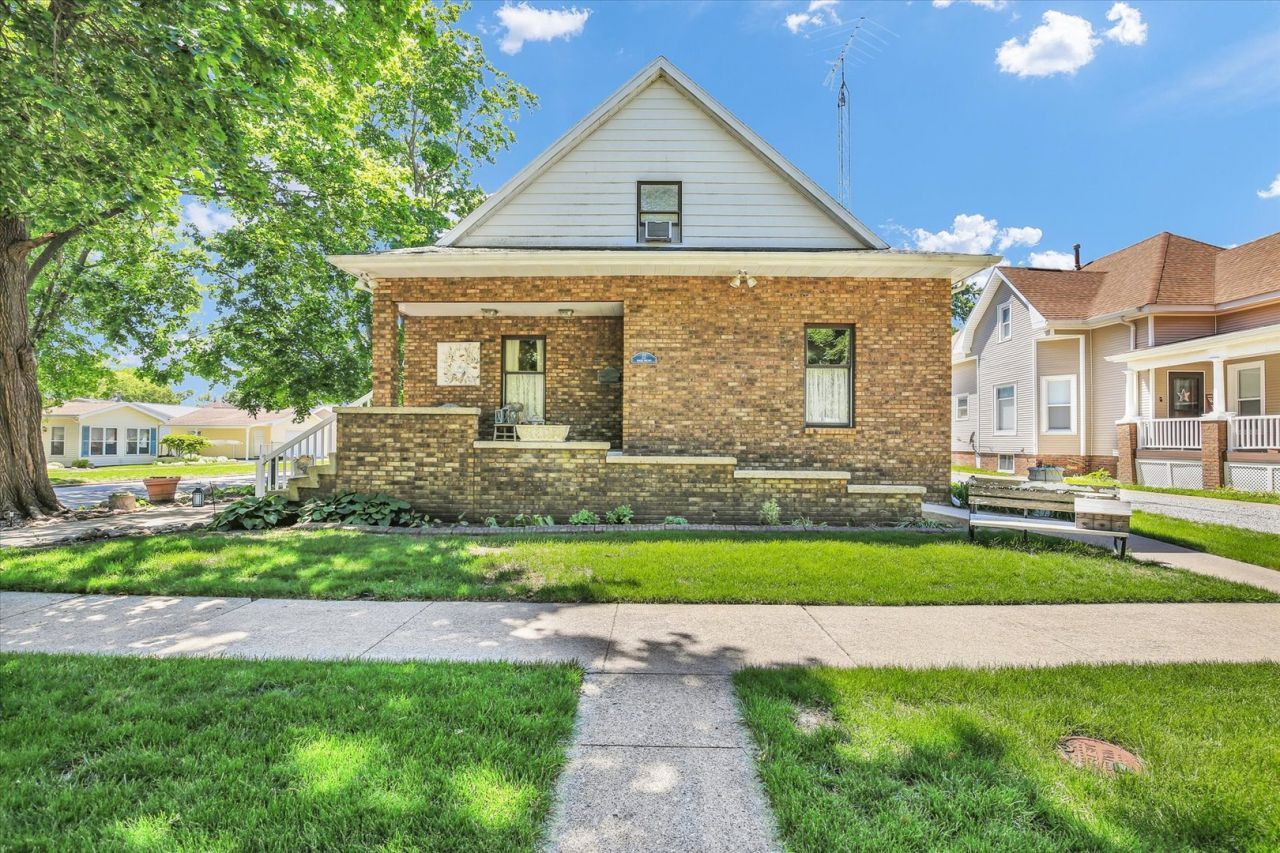
Welcome to this beautifully updated estate conveniently located in the heart of Villa Grove, where timeless character blends seamlessly with thoughtful updates and expanded living space. The spacious first floor features generously sized living and dining areas, along with a rare main-level bedroom suite offering added flexibility and convenience. The absolutely stunning kitchen is a true dream, showcasing Corian countertops, a stylish backsplash, and a convenient pantry. The kitchen flows effortlessly into the breakfast nook overlooking the luxurious backyard and covered deck-perfect for relaxing or entertaining. Upstairs, you will find three additional bedrooms and a fully updated full bathroom. Recent updates include fresh paint and new flooring throughout the first floor, creating a bright and modern feel throughout the home. Situated on a deep 142-foot corner lot, this property also features an oversized two-car detached garage complete with workshop space and walk-up attic storage. A rare combination of charm, space, and modern updates in a prime location!
Property Features
Property Type: Residential - Single Family
Basement: Unfinished, Partial
Basement: Yes
Cooling: Central Air
Garage: 2
Heating: Natural Gas
Home Style: Bungalow
Lot Size: 0.16 Acres
Taxes: $2,770
Year Built: 1909
Feature Descriptions
Additional rooms: No additional rooms
Appliances: Range, Dishwasher, Refrigerator, Washer, Dryer
Association Includes: None
Dining Room: Combined w/ LivRm
Exterior: Vinyl Siding, Brick
Laundry: In Unit
Lot Dimensions: 50x142
Parcel#: 04031021701200
Parking: Concrete, Garage Door Opener, Garage, Yes, Garage Owned, Detached
Sewer: Public Sewer
Total Rooms: 8
Township: Camargo
Water: Public
Room Sizes
Bedroom 2: 14X19
Bedroom 3: 17X12
Bedroom 4: 17X12
Dining Room: 10X12
Family Room: 21X17
Kitchen: 11X12
Living Room: 15X12
Primary Bedroom: 19X11
Local Schools
High School: Villa Grove High School
Middle School: Villa Grove Junior High School
Elementary School: Villa Grove Elementary School
School District: District 302
Listed By / Shown By
Listed By
Agency Name: KELLER WILLIAMS-TREC
Agency Phone: 217-356-6100
Shown By
Agency Title: Dickerson & Nieman Realtors
Agency Phone: 815-227-5900

Estimate Your Payment
Estimated Payment
$ 859.89 per month $556.17 Principal & Interest $230.83 Property Tax $72.89 Homeowner's Insurance
12 S Walnut Street | MLS# 12648599
This single family home located at 12 S Walnut Street, Villa Grove, IL 61956 is currently listed for sale with an asking price of $249,900. This property was built in 1909 and has 4 bedrooms and 2 full baths with 2211 sq. ft. S Walnut Street is located within the District 302 school district. Search Villa Grove real estate on www.dickersonnieman.com today.