
BEDS3
BATHS4 full 1 partial
SQUARE FEET2,779
MLS#12787845
STATUSNew
PROPERTY TYPEResidential - Single Family
SCHOOLDistrict 5
Property Description
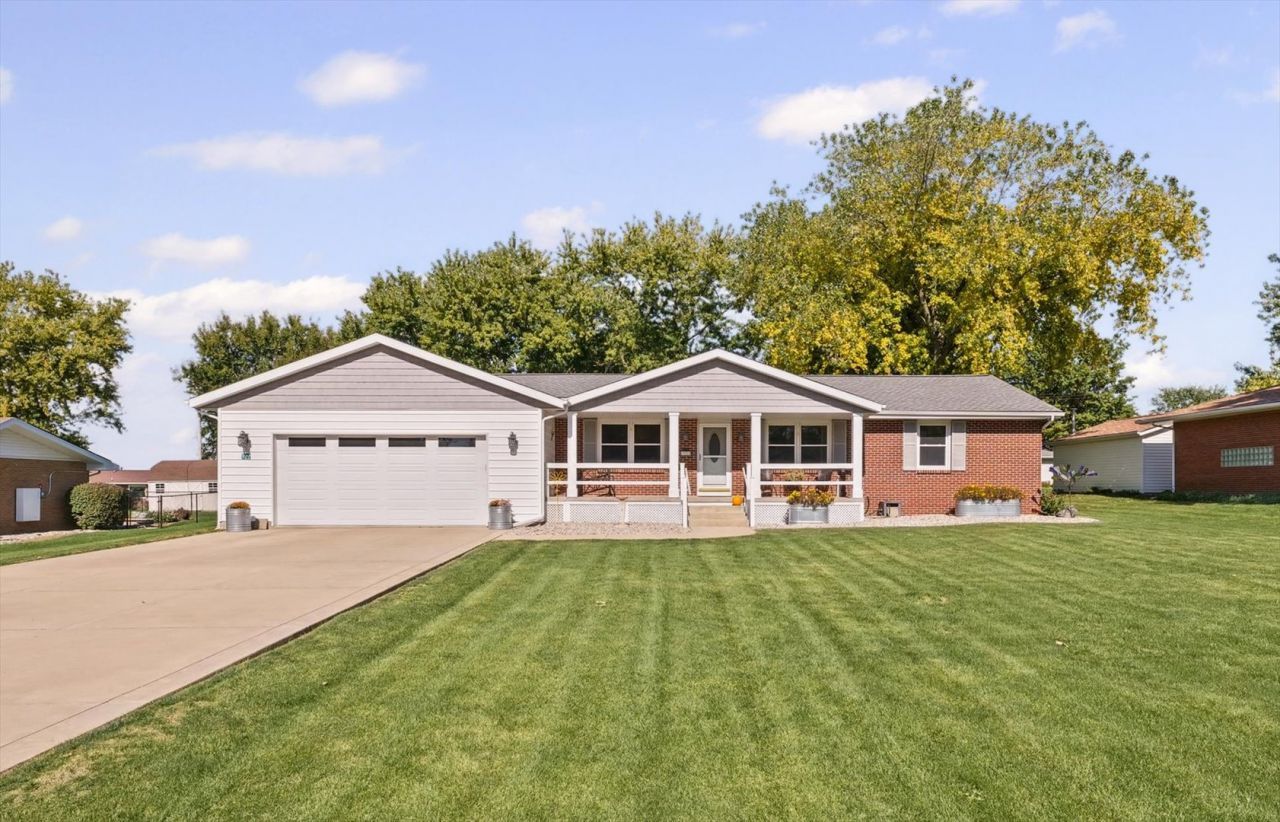
Step inside this meticulously maintained and thoughtfully upgraded beauty in the Rasmussen Addition! The layout is simply amazing, perfect for everyday living and entertaining. This 3 bedroom, 4 and a half bath home gives every bedroom its own private full bath, so everyone has a space to call their own. The main floor has two bedrooms, each with a walk-in closet and full bath. Your primary suite is a true retreat, with a garden tub for unwinding at the end of the day, double sinks, and a walk-in shower. The main living area has a convenient half bath, while a second living area with its own full bath is ready for movie nights, guests, or a cozy hangout. Downstairs, the third bedroom and full bath offer privacy and comfort. The heart of the home is a kitchen you'll love to cook in. It has beautiful cabinetry, plenty of counter space, stainless steel appliances, and pull-out drawers in every lower cabinet. Just off the kitchen, the large walk-in pantry has custom built-ins, shelving, and a counter for workspace to keep everything organized and within reach. The hallway to the back living room adds even more counter and cabinet space and an extra refrigerator, perfect for a coffee bar or buffet when you're hosting. Even laundry day feels easier in the spacious laundry room with more cabinets, counter space, and a utility sink. Warm hardwood and tile flow throughout. Thoughtful upgrades include an R.O. water filtration system, a hot water circulation pump for instant hot water, and windows with a lifetime guarantee. Then head outside and fall in love with your peaceful backyard! Slide open the doors from the dining room/kitchen onto a huge covered composite deck that makes outdoor dining and entertaining a breeze. It's made for summer cookouts, quiet mornings, and evenings with friends, and it's also conveniently accessed from the back living room. A beautiful paver patio and a large front porch give you even more room to relax. The oversized 2-car garage has an epoxy floor and plenty of storage, and the shed adds extra space for all your outdoor gear. Lovingly cared for and truly move-in ready! With its impressive updates, inviting spaces, and serene outdoor retreat, this home is truly one you won't want to miss!
Property Features
Property Type: Residential - Single Family
Basement: Yes
Basement: Finished, Partial
Cooling: Central Air
Fireplaces: 1
Garage: 2
Heating: Gas, Forced Air
Lot Size: 0.40 Acres
Roof Type: Asphalt
Taxes: $6,725
Year Built: 1973
Amenities
1st Floor Bedroom
1st Floor Full Bath
Built-in Features
Walk-In Closet(s)
Feature Descriptions
Additional rooms: Great Room
Additional Structures: Shed(s)
Association Includes: None
Bath Features: Separate Shower, Double Sink, Garden Tub
Exterior: Vinyl Siding, Brick
Fireplace Location(s): Living Room
Laundry: Main Level
Lot Dimensions: 100 x 175
Parcel#: 09111312600700
Parking: Concrete, Yes, Garage Owned, Attached, Owned, Garage
Sewer: Septic Tank
Total Rooms: 8
Township: Drummer
Water: Public
Room Sizes
Great Room: 23X23
Bedroom 2: 12X15
Bedroom 3: 23X23
Dining Room: 12X16
Family Room: 23X23
Kitchen: 11X8
Laundry: 8X8
Living Room: 25X18
Primary Bedroom: 12X12
Local Schools
High School: Gibson City High School
Middle School: Gcms Middle School
Elementary School: Gibson City Elementary School
School District: District 5
Listed By / Shown By
Listed By
Agency Name: KELLER WILLIAMS-TREC
Agency Phone: 217-356-6100
Shown By
Agency Title: Dickerson & Nieman Realtors
Agency Phone: 815-227-5900

Estimate Your Payment
Estimated Payment
$ 1,630.24 per month $945.87 Principal & Interest $560.42 Property Tax $123.96 Homeowner's Insurance
922 E Lefevre Avenue | MLS# 12787845
This single family home located at 922 E Lefevre Avenue , Gibson City, IL 60936 is currently listed for sale with an asking price of $425,000. This property was built in 1973 and has 3 bedrooms and 4 full and 1 partial baths with 2779 sq. ft. E Lefevre Avenue is located within the District 5 school district. Search Gibson City real estate on www.dickersonnieman.com today.