
BEDS3
BATHS2 full
SQUARE FEET1,824
MLS#12690508
STATUSActive
PROPERTY TYPEResidential - Single Family
SCHOOLDistrict 90
Property Description
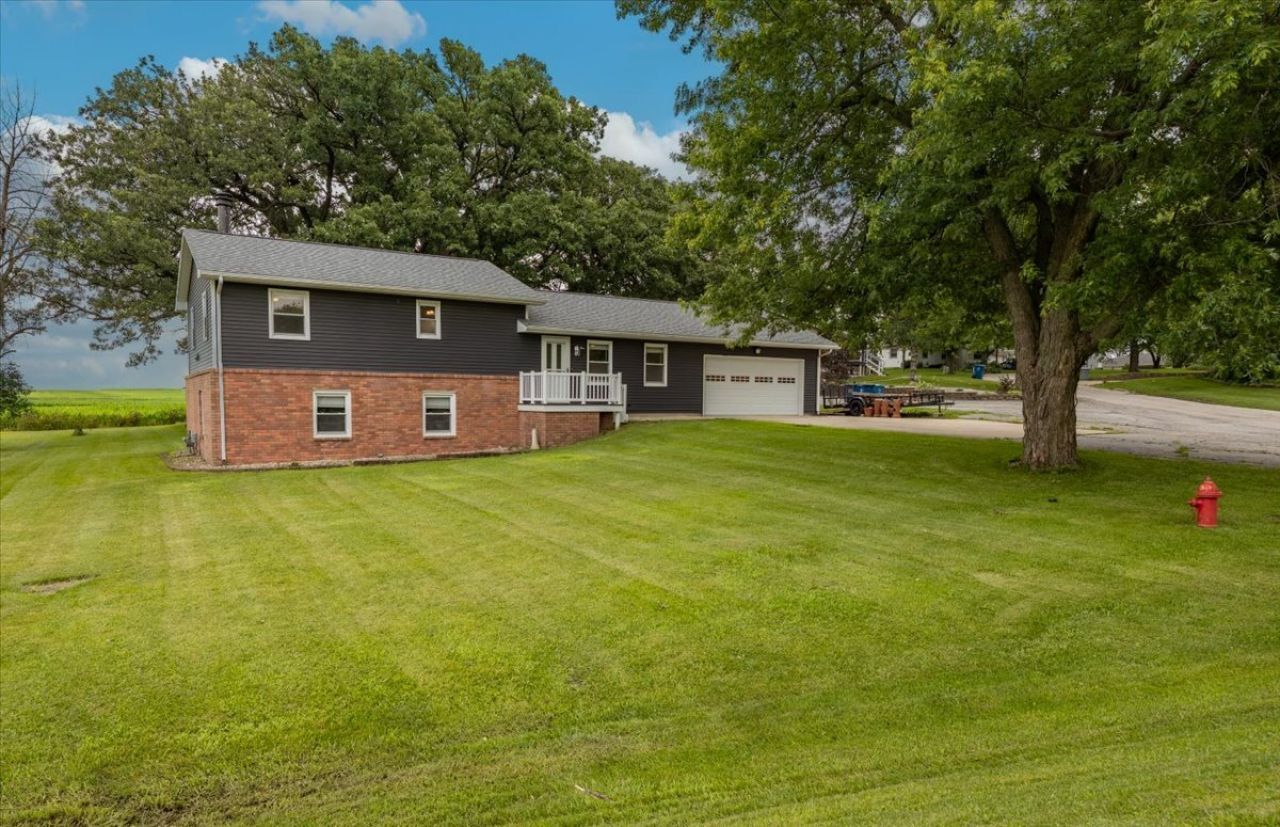
Peaceful living in a location you'll love! This well-maintained 3 bedroom, 2 bathroom tri-level home sits on a huge yard offering plenty of space to relax, entertain, and enjoy the outdoors. Step outside to the covered back patio; the perfect spot for morning coffee, summer cookouts, or quiet evenings overlooking your backyard. The property also features a 14x14 shed for extra storage and a convenient 2-car attached garage. Inside, you'll find a comfortable layout with multiple living spaces and room for everyone. Major updates have already been taken care of, including the roof, siding, and windows all completed in 2018, giving you peace of mind for years to come. Located in a quiet, peaceful neighborhood in Odell, this home offers the space, setting, and updates you've been looking for. Come make it yours!
Property Features
Property Type: Residential - Single Family
Basement: Crawl Space, Partial
Basement: Yes
Cooling: Central Air
Garage: 2
Heating: Natural Gas
Lot Size: 0.48 Acres
Taxes: $4,179
Year Built: 1977
Feature Descriptions
Additional rooms: No additional rooms
Association Includes: None
Exterior: Vinyl Siding
Lot Dimensions: 20909
Parcel#: 101010401009
Parking: Heated Garage, Yes, Garage Owned, Attached, Off Street, Owned, Garage
Sewer: Public Sewer
Total Rooms: 7
Township: Odell
Water: Public
Room Sizes
Bedroom 2: 12X10
Bedroom 3: 12X11
Dining Room: 20X11
Family Room: 24X15
Kitchen: 20X11
Laundry: 20X8
Living Room: 20X13
Primary Bedroom: 12X15
Local Schools
High School: Pontiac High School
Middle School: Odell Grade School
Elementary School: Odell Grade School
School District: District 90
Listed By / Shown By
Listed By
Agency Name: RE/MAX Rising
Agency Phone: 309-340-1000
Shown By
Agency Title: Dickerson & Nieman Realtors
Agency Phone: 815-227-5900

Estimate Your Payment
Estimated Payment
$ 977.31 per month $556.17 Principal & Interest $348.25 Property Tax $72.89 Homeowner's Insurance
1 Fraher Drive | MLS# 12690508
This single family home located at 1 Fraher Drive, Odell, IL 60460 is currently listed for sale with an asking price of $249,900. This property was built in 1977 and has 3 bedrooms and 2 full baths with 1824 sq. ft. Fraher Drive is located within the District 90 school district. Search Odell real estate on www.dickersonnieman.com today.