
BEDS3
BATHS2 full 1 partial
SQUARE FEET2,129
MLS#2034613
STATUSActive
PROPERTY TYPEResidential - Single Family
SUBDIVISIONSauk Creek
SCHOOLMadison
Listing Courtesy of:
Restaino & Associates
Agency Contact: Pref: 608-235-0462

Property Description
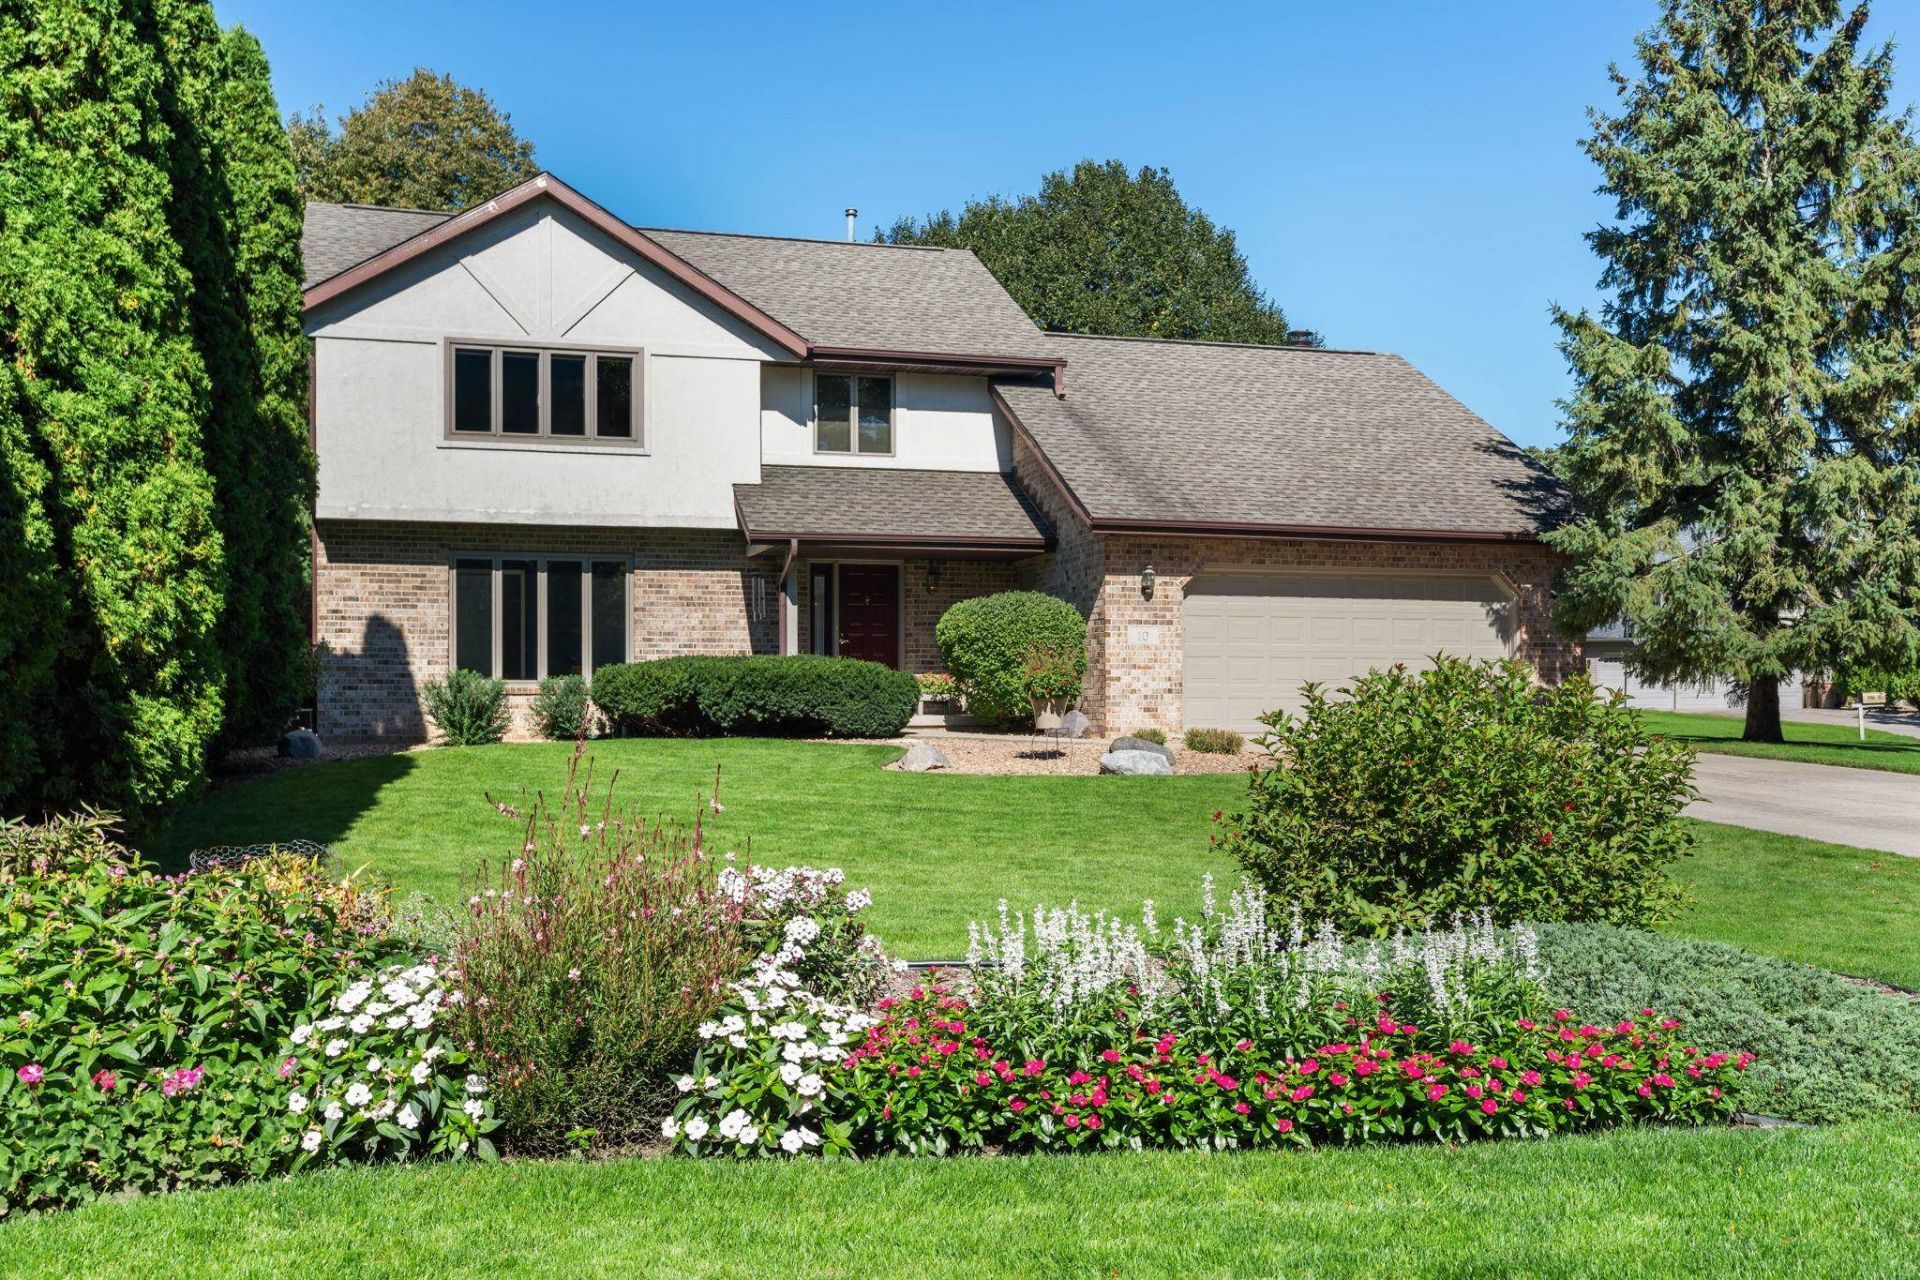
Would you like to live in one of the top 3 zip codes in Madison WI, 53717? Pride in home ownership is what you see & feel driving up to this property. You are greeted with a pristine lawn and carefully tended to flower beds. When you enter the home, there is abundant natural light. Floor to ceiling windows in the family, living & sunroom. The sunroom is (4) season, to enjoy all year round. Plush carpeting, vaulted ceiling, skylight & (2) outdoor decks on each side. Other features include laundry on the first floor, cozy fireplace in the family room, huge front living room & all (3) bedrooms on the same floor. Improvements: Spring of 2026 New windows on the front of the house, patio door system & wash machine. 2010/2011 Roof, siding & gutters & windows in the (4) season sunroom. Freshly painted powder room, hallway walls on the main floor, sunroom ceiling, sml bedroom, front door, garage door & trim. 15 Minutes to UW Hospital. Less than 20 minutes to EPIC & No sidewalks to shovel!
Property Features
Property Type: Residential - Single Family
Fuel Type: Natural gas
Garage: 2 car attached
Lot Size:
Stories: 2.0
Taxes: $8,987
Year Built: 1992
Amenities
Vinyl
Brick
Stucco
Feature Descriptions
Days on Site: 18
Exterior: Vinyl, Brick, Stucco
Garage: 2 car, Attached, Opener
Heating/Cooling: Forced air, Central air
Lot: Cul-de-sac, Close to busline
Water/Waste: Municipal water, Municipal sewer
Room Sizes
Primary Bedroom: 16x16 Level U
Bedroom 2: 15x10 Level U
Bedroom 3: 11x10 Level U
Dining Room: 11x10
Family Room: 18x13 Level M
Kitchen: 9x11 Level M
Laundry Room: 9x5 Level M
Living/Great Room: 17x11 Level M
Local Schools
High School: Memorial
Middle School: Ezekiel Gillespie
Elementary School: Muir
School District: Madison
Listed By / Shown By
Listed By
Agency Name: Restaino & Associates
Agency Contact: Pref: 608-235-0462
Shown By
Agency Title: Dickerson & Nieman Realtors
Agency Phone: 815-227-5900
Estimate Your Payment
Estimated Payment
$ 2,297.02 per month $1,368.72 Principal & Interest $748.92 Property Tax $179.38 Homeowner's Insurance
10 E Copper Circle | MLS# 2034613
This single family home located at 10 E Copper Circle, Madison, WI 53717 is currently listed for sale with an asking price of $615,000. This property was built in 1992 and has 3 bedrooms and 2 full and 1 partial baths with 2129 sq. ft. E Copper Circle is located in the Sauk Creek subdivision within the Madison school district. Search Sauk Creek real estate on www.dickersonnieman.com today.