
BEDS6
BATHS4 full 1 partial
SQUARE FEET4,962
MLS#12737203
STATUSNew
PROPERTY TYPEResidential - Single Family
SCHOOLDistrict 155
Property Description
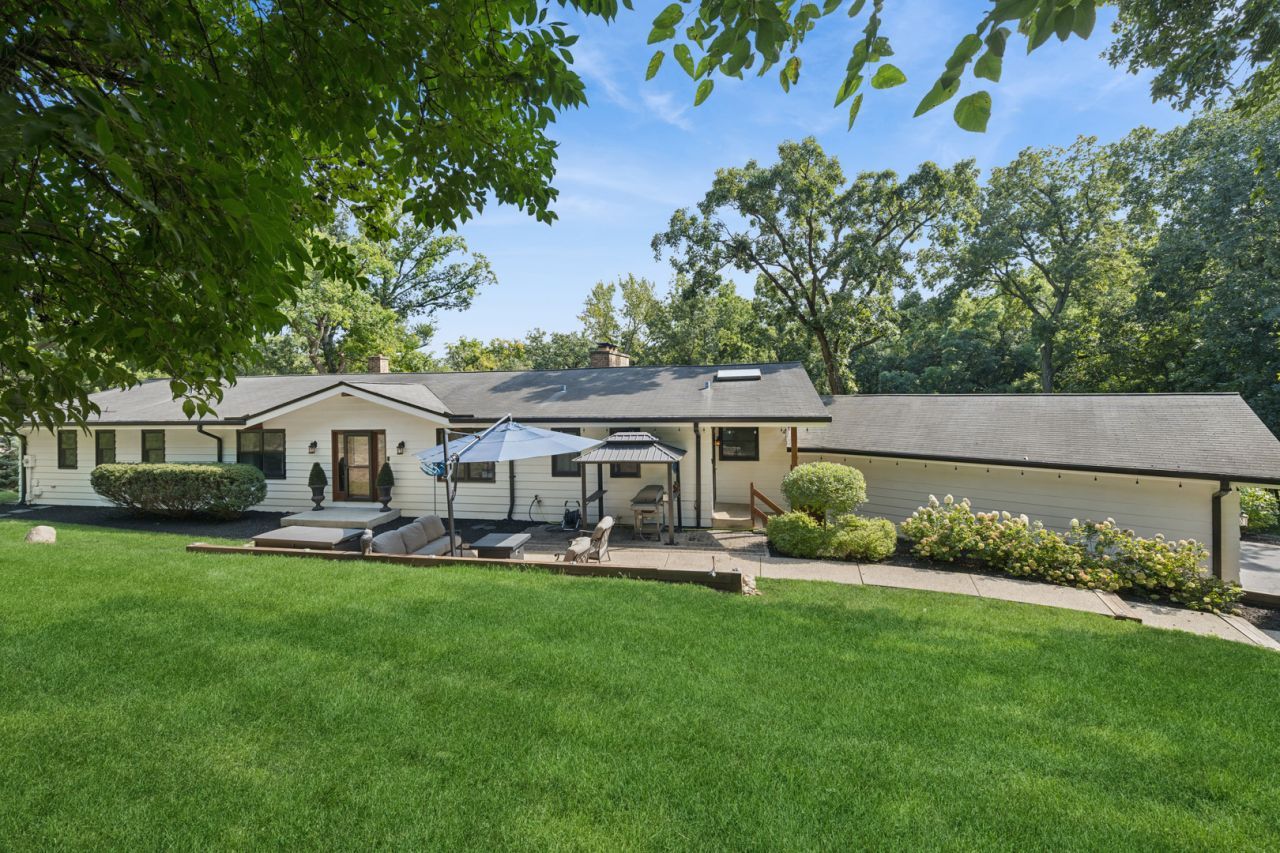
Beautiful Trout Valley Home with 6 Bedrooms. 4.5 Baths & Room for Everyone! Welcome to this spacious Trout Valley home offering the perfect balance of comfort and versatility. With six generously sized bedrooms, there's room for the whole family - and then some. Upper Level: Three bright bedrooms, including a primary suite with its own private ensuite bath, provide a peaceful retreat at the end of the day. Lower Level: Three additional bedrooms offer incredible flexibility - perfect for guests, extended family, a home office, or a private in-law arrangement. One of the downstairs bedrooms features its own ensuite bath, adding convenience and privacy. Outdoors, enjoy inviting spaces designed for entertaining and relaxation, all set in the serene, sought-after Trout Valley community. Equestrians - board your horse at the historic Trout Valley barn. Boaters - launch for FREE at the newly refurbished marina and launch. Tennis & Pickleball - private courts are waiting for you at the riverfront. Golfers - hop in the golf cart and cruise over to Cary Country Club for a round, enjoy beautiful course views from the clubhouse deck. Anglers - fly fish in several private ponds or drop a line in Tom Sawyer Pond. Swimmers - cool off and plunge into the Trout Valley pool. Neighbors - gather at the Riverfront Lodge or Barn, where neighbors don't just say hello - they become lifelong friends. Where else can you find all of this? Here, in this hidden gem of a village and yet, you're just 10 minutes from the Metra train and 60 minutes from downtown Chicago - situated between the Fox Bluff Conservation Area, the Fox River, and the 18-hole public golf course at Cary Country Club.
Property Features
Property Type: Residential - Single Family
Basement: Yes
Basement: Finished, Walk-Out Access
Cooling: Central Air
Fireplaces: 3
Garage: 2.5
Heating: Natural Gas, Sep Heating Systems - 2+
Home Style: Ranch
Lot Size: 0.80 Acres
Roof Type: Asphalt
Taxes: $16,222
Year Built: 1967
Amenities
Wet Bar
1st Floor Bedroom
In-Law Floorplan
1st Floor Full Bath
Built-in Features
Bookcases
Granite Counters
Separate Dining Room
Pantry
Replacement Windows
Feature Descriptions
Additional rooms: Bedroom 5,Bedroom 6,Family Room, Screened Porch, Eating Area
Appliances: Double Oven, Microwave, Dishwasher, High End Refrigerator, Washer, Dryer, Disposal, Stainless Steel Appliance(s), Wine Refrigerator, Cooktop, Range Hood, Water Purifier Owned, Water Softener Owned, Oven
Association Includes: Insurance, Security, Lake Rights
Bath Features: Double Sink
Dining Room: Separate, Combined w/ LivRm
Exterior: Cedar
Fireplace: Wood Burning, Gas Starter, Masonry
Fireplace Location(s): Family Room, Living Room, Kitchen
HOA Fee: 1600/ Annually
Laundry: Main Level
Lot: Corner Lot, Irregular Lot, Water Rights, Mature Trees, Sloped
Lot Dimensions: 334x238x164
Other Equipment: Water-Softener Owned, Ceiling Fan(s), Sump Pump
Parcel#: 1913376003
Parking: Asphalt, Garage Door Opener, Yes, Garage Owned, Attached, Garage
Sewer: Septic Tank
Total Rooms: 12
Township: Algonquin
Water: Well
Room Sizes
Bedroom 5: 13X12
Bedroom 6: 17X22
Family Room - Down: 28X29
Screened Porch: 14X15
Eating Area: 11X19
Bedroom 2: 12X14
Bedroom 3: 12X12
Bedroom 4: 14X25
Dining Room: 12X13
Family Room: 28X29
Kitchen: 11X12
Laundry: 12X9
Living Room: 18X24
Primary Bedroom: 17X19
Local Schools
High School: Cary-Grove Community High School
Middle School: Cary Junior High School
Elementary School: Briargate Elementary School
School District: District 155
Listed By / Shown By
Listed By
Agency Name: Baird & Warner
Agency Phone: 847-381-1855
Shown By
Agency Title: Dickerson & Nieman Realtors
Agency Phone: 815-227-5900

Estimate Your Payment
Estimated Payment
$ 3,302.69 per month $1,724.81 Principal & Interest $1,351.83 Property Tax $226.04 Homeowner's Insurance
10 River Drive | MLS# 12737203
This single family home located at 10 River Drive, Trout Valley, IL 60013 is currently listed for sale with an asking price of $775,000. This property was built in 1967 and has 6 bedrooms and 4 full and 1 partial baths with 4962 sq. ft. River Drive is located within the District 155 school district. Search Trout Valley real estate on www.dickersonnieman.com today.