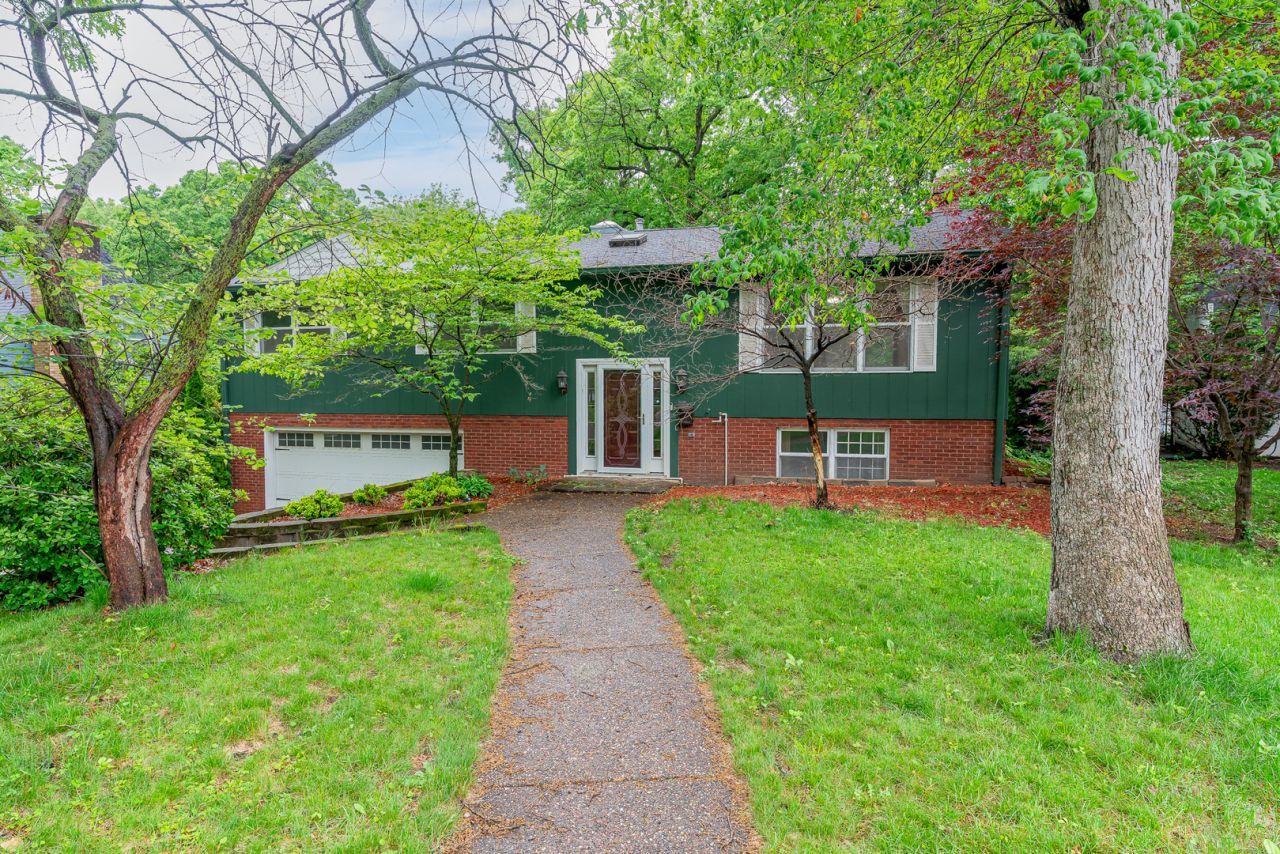

BEDS4
BATHS4 full
SQUARE FEET2,288
MLS#12628636
STATUSActive
PROPERTY TYPEResidential - Single Family
SCHOOLDistrict 41
Property Description
This house has so much room, it doesn't seem to end! There are over 3,600 finished square feet between both levels of this 4 bed/4 bath beauty in the coveted Watch Hill neighborhood of Rock Island. Boasting cherry hardwood flooring throughout the main floor, the kitchen was also completely renovated 8 years ago and features granite countertops and custom Amish walnut cabinets; likewise in other bathrooms. Plenty of space for entertaining: there is a good-sized living room, a breakfast/sunroom, a huge great room with vaulted ceilings, and a equally large rec room in the basement with wood-burning fireplace. Primary bedroom has a on-suite bathroom with a whirlpool tub, separate shower, and a bidet! The features are endless; a deck off the main level, and a walk out basement patio as well. An extra office and two large closets (one of which is cedar) in the basement for extra storage space. New roof in 2024. Come see this one for yourself!
Property Features
Property Type: Residential - Single Family
Basement: Egress Window, Full, Walk-Out Access
Basement: Yes
Cooling: Central Air
Fireplaces: 1
Garage: 2
Heating: Natural Gas
Home Style: Bi-Level
Lot Size: 0.18 Acres
Roof Type: Asphalt
Taxes: $10,117
Year Built: 1975
Amenities
Vaulted Ceiling(s)
1st Floor Bedroom
1st Floor Full Bath
Granite Counters
Feature Descriptions
Additional rooms: Breakfast Room, Recreation Room, Great Room, Office
Appliances: Range, Microwave, Dishwasher, Refrigerator, Disposal
Association Includes: None
Bath Features: Separate Shower
Dining Room: Separate
Exterior: Wood Siding
Fireplace: Wood Burning
Laundry: Gas Dryer Hookup
Lot: Wooded
Lot Dimensions: 77x111x76x93
Parcel#: 1614201002
Parking: Concrete, Attached, Garage
Sewer: Public Sewer
Total Rooms: 12
Water: Public
Room Sizes
Great Room: 26X14
Breakfast Room: 13X13
Recreation Room: 28X17
Great Room: 26X14
Office: 13X13
Bedroom 2: 12X13
Bedroom 3: 12X12
Bedroom 4: 12X12
Dining Room: 13X13
Family Room: 18X15
Kitchen: 12X14
Laundry: 8X11
Living Room: 18X15
Primary Bedroom: 14X17
Local Schools
School District: District 41
Listed By / Shown By
Listed By
Agency Name: eXp Realty
Agency Phone: 833-835-5566
Shown By
Agency Title: Dickerson & Nieman Realtors
Agency Phone: 815-227-5900

Estimate Your Payment
Estimated Payment
$ 1,711.53 per month $767.82 Principal & Interest $843.08 Property Tax $100.63 Homeowner's Insurance
10 Woodley Road | MLS# 12628636
This single family home located at 10 Woodley Road, Rock Island, IL 61201 is currently listed for sale with an asking price of $345,000. This property was built in 1975 and has 4 bedrooms and 4 full baths with 2288 sq. ft. Woodley Road is located within the District 41 school district. Search Rock Island real estate on www.dickersonnieman.com today.