
BEDS3
BATHS1 full
SQUARE FEET1,500
MLS#12731327
STATUSActive
PROPERTY TYPEResidential - Single Family
SCHOOLDistrict 432
Property Description
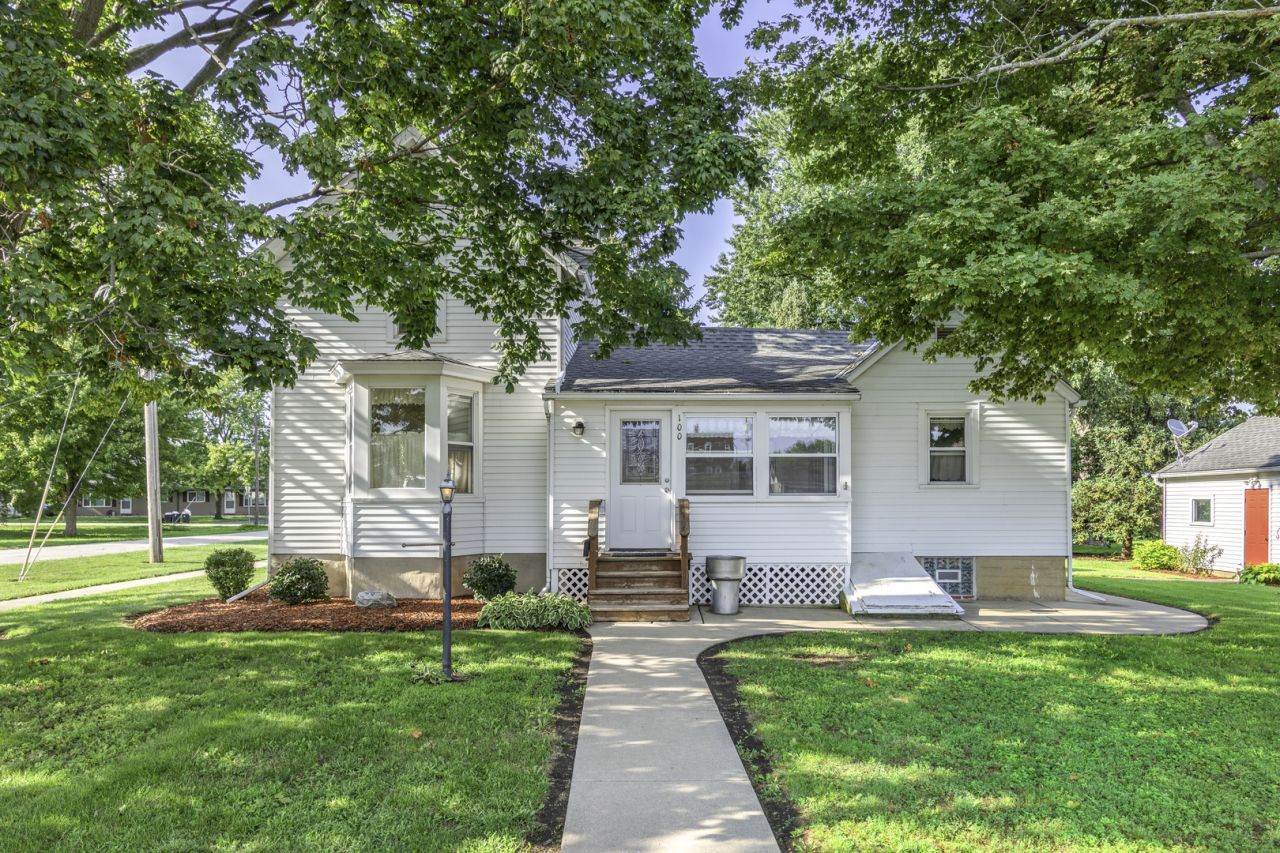
This adorable home is full of charm and is sure to capture your heart! Conveniently located just a short walk from downtown Somonauk and only one block from a village park, this property offers the perfect combination of comfort, character, and convenience. Inside, you'll find an inviting floor plan featuring a main-level bedroom, beautiful hardwood floors, updated windows, and a kitchen complete with granite countertops and newer appliances. The home is equipped with a well-maintained furnace and central air conditioning, providing year-round comfort. Outside, you'll appreciate the spacious corner lot with mature shade trees, a beautiful backyard, a relaxing rear deck, a concrete driveway, and a 1.5-car detached garage. The home is topped with durable Architectural Shingles, adding both style and longevity. Whether you're looking for your first home, downsizing, or simply searching for a property with timeless charm in a fantastic location, 100 Burlington Street is a must-see. Schedule your private showing today!
Property Features
Property Type: Residential - Single Family
Basement: Yes
Basement: Unfinished, Crawl Space, Full
Cooling: Central Air
Garage: 1
Heating: Natural Gas
Lot Size: 0.20 Acres
Roof Type: Asphalt
Taxes: $3,336
Year Built: 1900
Amenities
1st Floor Bedroom
Granite Counters
Replacement Windows
Feature Descriptions
Additional rooms: Pantry, Deck
Appliances: Range, Microwave, Dishwasher, Refrigerator, Washer, Dryer, Water Softener
Association Includes: None
Bath Features: No Tub
Dining Room: Separate
Exterior: Aluminum Siding
Laundry: Gas Dryer Hookup, In Unit
Lot: Corner Lot
Lot Dimensions: 90 x 100
Other Equipment: Water-Softener Owned, CO Detectors, Ceiling Fan(s), Sump Pump, Water Heater-Gas
Parcel#: 1832436002
Parking: Concrete, Garage Door Opener, EV Ready, Yes, Garage Owned, Detached, Off Street, Driveway, Owned, Garage
Sewer: Public Sewer
Total Rooms: 6
Township: Somonauk
Water: Public
Room Sizes
Pantry: 2X11
Deck: 13X18
Bedroom 2: 12X13
Bedroom 3: 10X10
Dining Room: 11X13
Kitchen: 11X12
Laundry: 8X8
Living Room: 12X12
Primary Bedroom: 9X10
Local Schools
High School: Somonauk High School
Middle School: Somonauk Middle School
Elementary School: James R Wood Elementary School
School District: District 432
Listed By / Shown By
Listed By
Agency Name: Coldwell Banker Real Estate Group
Agency Phone: 815-756-2557
Shown By
Agency Title: Dickerson & Nieman Realtors
Agency Phone: 815-227-5900

Estimate Your Payment
Estimated Payment
$ 931.22 per month $577.53 Principal & Interest $278.00 Property Tax $75.69 Homeowner's Insurance
100 Burlington Street | MLS# 12731327
This single family home located at 100 Burlington Street, Somonauk, IL 60552 is currently listed for sale with an asking price of $259,500. This property was built in 1900 and has 3 bedrooms and 1 full baths with 1500 sq. ft. Burlington Street is located within the District 432 school district. Search Somonauk real estate on www.dickersonnieman.com today.