
BEDS3
BATHS2 full
SQUARE FEET1,570
MLS#12717859
STATUSActive
PROPERTY TYPEResidential - Single Family
SCHOOLDistrict 201
Property Description
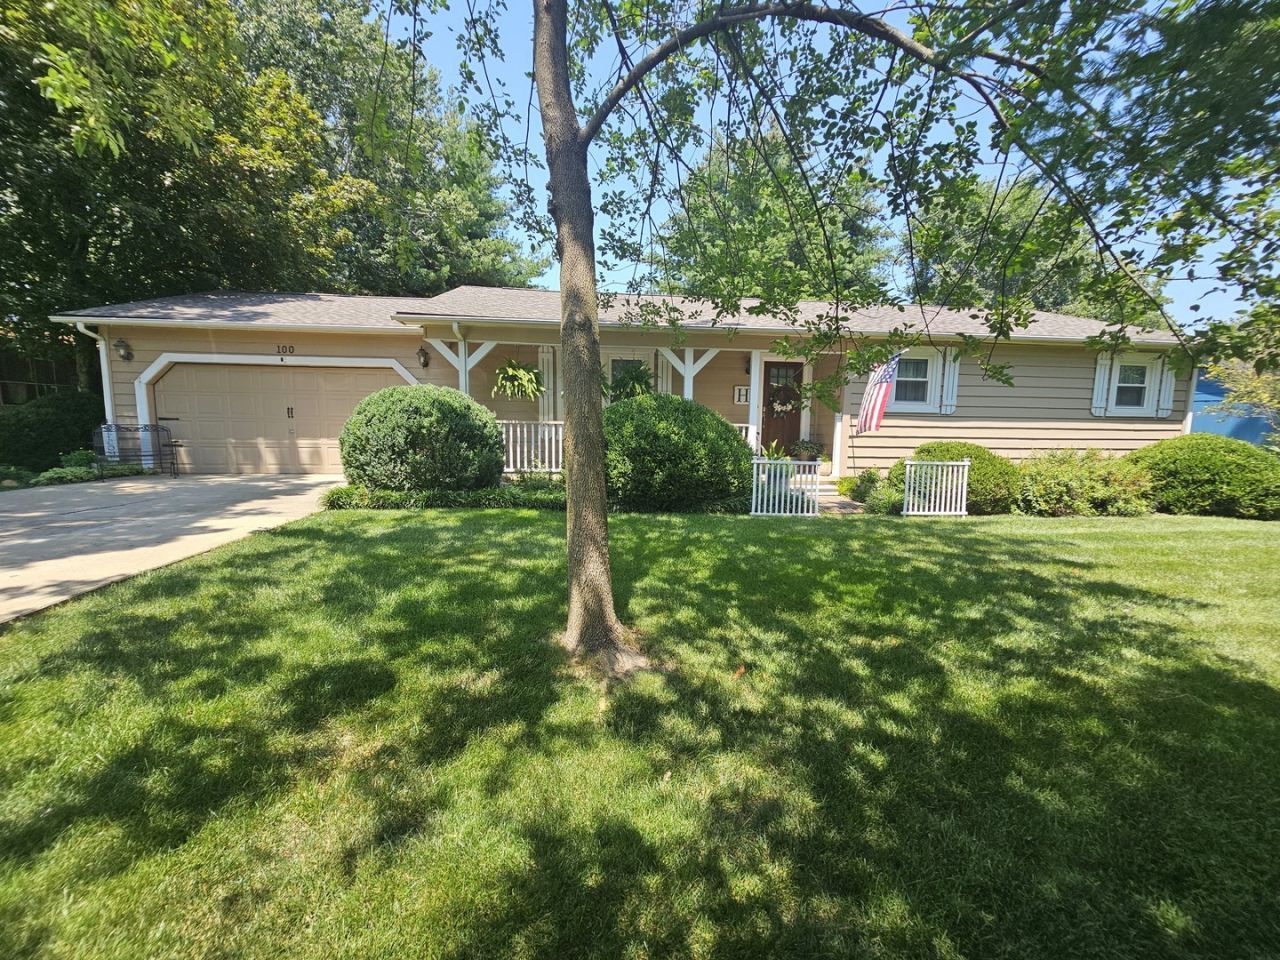
**Stylish Ranch Home with a Backyard Oasis!** Welcome home to this beautifully updated ranch offering comfort, style, and a park-like outdoor retreat. Step inside to a welcoming foyer with laminate wood flooring that opens to a spacious living room featuring a lovely decorative fireplace. The bright white kitchen showcases updated countertops, a stylish backsplash, and flows seamlessly into the dining area-perfect for everyday living and entertaining. The private primary suite features an updated bathroom with a modern vanity, attractive backsplash, and new flooring. Two additional cozy bedrooms provide comfortable space for family, guests, or a home office. Step outside to enjoy the chain-link fenced backyard complete with a private deck and beautifully landscaped grounds. This backyard oasis is filled with a wonderful variety of flowers, shrubs, trees, and perennials, creating a peaceful, park-like setting. Numerous recent updates include a **new roof (2025), HVAC system (2024), windows, water heater, and extensive interior improvements**, offering peace of mind for years to come. Move-in ready and beautifully updated throughout, this home has the style and appeal of a magazine-worthy property. Don't miss your opportunity to make it yours!
Property Features
Property Type: Residential - Single Family
Basement: None
Cooling: Central Air
Fireplaces: 1
Garage: 2
Heating: Electric
Home Style: Ranch
Lot Size: 78x33x149x84x122
Roof Type: Asphalt
Taxes: $3,182
Year Built: 1979
Feature Descriptions
Additional rooms: No additional rooms
Appliances: Range, Microwave, Dishwasher, Refrigerator
Association Includes: None
Exterior: Cedar
Lot: Irregular Lot, Landscaped
Lot Dimensions: 78x33x149x84x122
Parcel#: 0636431018
Parking: Concrete, Yes, Attached, Garage
Sewer: Public Sewer
Total Rooms: 6
Township: N/A
Water: Public
Room Sizes
Bedroom 2: 13X10
Bedroom 3: 13X13
Dining Room: 9X11
Kitchen: 13X11
Laundry: 9X5
Living Room: 15X19
Primary Bedroom: 11X16
Local Schools
School District: District 201
Listed By / Shown By
Listed By
Agency Name: C21 All Pro Real Estate
Agency Phone: 618-242-9850
Shown By
Agency Title: Dickerson & Nieman Realtors
Agency Phone: 815-227-5900

Estimate Your Payment
Estimated Payment
$ 825.25 per month $495.19 Principal & Interest $265.17 Property Tax $64.90 Homeowner's Insurance
100 Cherry Drive | MLS# 12717859
This single family home located at 100 Cherry Drive, Mount Vernon, IL 62864 is currently listed for sale with an asking price of $222,500. This property was built in 1979 and has 3 bedrooms and 2 full baths with 1570 sq. ft. Cherry Drive is located within the District 201 school district. Search Mount Vernon real estate on www.dickersonnieman.com today.