
BEDS3
BATHS1 full 1 partial
SQUARE FEET1,432
MLS#12767142
STATUSNew
PROPERTY TYPEResidential - Single Family
SUBDIVISION21st Street
SCHOOLDistrict 41
Property Description
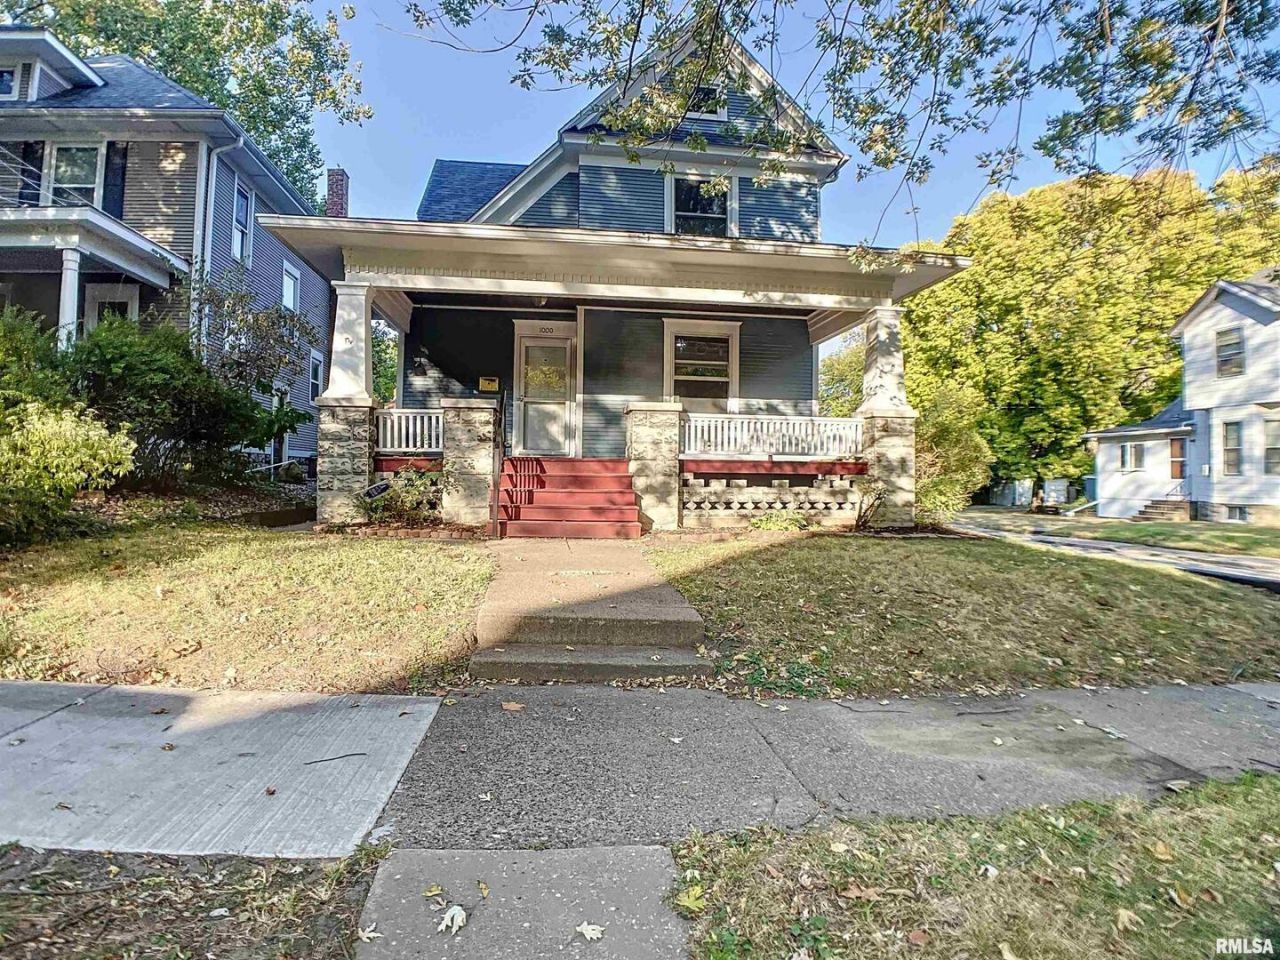
Renovated 3-bedroom, 1.5-bathroom 2-story home in Rock Island's historic Broadway district, located near Longview Park and The Hauberg Estate. The main floor includes a family room adaptable for use as a formal dining area, alongside a half bathroom with dual access. The upper level contains all three bedrooms and a full bathroom. Interior updates include new cabinets, kitchen appliances, light fixtures, flooring, and ceiling fans installed in 2024, followed by a new water heater in 2025. Exterior features include a privacy-fenced backyard with a fire pit, raised garden boxes, and a detached 2-car garage.
Property Features
Property Type: Residential - Single Family
Basement: Yes
Basement: Unfinished, Egress Window, Full
Cooling: Window Unit(s)
Fireplaces: 1
Garage: 2
Heating: Natural Gas, Steam
Lot Size: 0.11 Acres
Roof Type: Asphalt
Taxes: $4,187
Year Built: 1910
Feature Descriptions
Additional rooms: No additional rooms
Appliances: Dryer, Range, Refrigerator, Washer
Association Includes: None
Exterior: Wood Siding
Fireplace Location(s): Living Room
Lot: Corner Lot, Level, Sloped
Lot Dimensions: 147x34
Other Equipment: Ceiling Fan(s), Water Heater-Gas
Parcel#: 1602212010
Parking: Concrete, Yes, Detached, Garage
Sewer: Public Sewer
Total Rooms: 6
Township: Rock Island
Water: Public
Room Sizes
Bedroom 2: 10X13
Bedroom 3: 10X11
Family Room: 13X14
Kitchen: 11X13
Living Room: 13X13
Primary Bedroom: 13X13
Local Schools
School District: District 41
Listed By / Shown By
Listed By
Agency Name: RE/MAX Concepts Bettendorf
Agency Phone: 563-332-9900
Shown By
Agency Title: Dickerson & Nieman Realtors
Agency Phone: 815-227-5900

Estimate Your Payment
Estimated Payment
$ 650.98 per month $267.07 Principal & Interest $348.92 Property Tax $35.00 Homeowner's Insurance
1000 22nd Street | MLS# 12767142
This single family home located at 1000 22nd Street, Rock Island, IL 61201 is currently listed for sale with an asking price of $120,000. This property was built in 1910 and has 3 bedrooms and 1 full and 1 partial baths with 1432 sq. ft. 22nd Street is located in the 21st Street subdivision within the District 41 school district. Search 21st Street real estate on www.dickersonnieman.com today.