
BEDS4
BATHS3 full 1 partial
SQUARE FEET3,088
MLS#2035599
STATUSActive
PROPERTY TYPEResidential - Single Family
SCHOOLSun Prairie
Listing Courtesy of:
Restaino & Associates
Agency Contact: Pref: 608-220-8850

Property Description
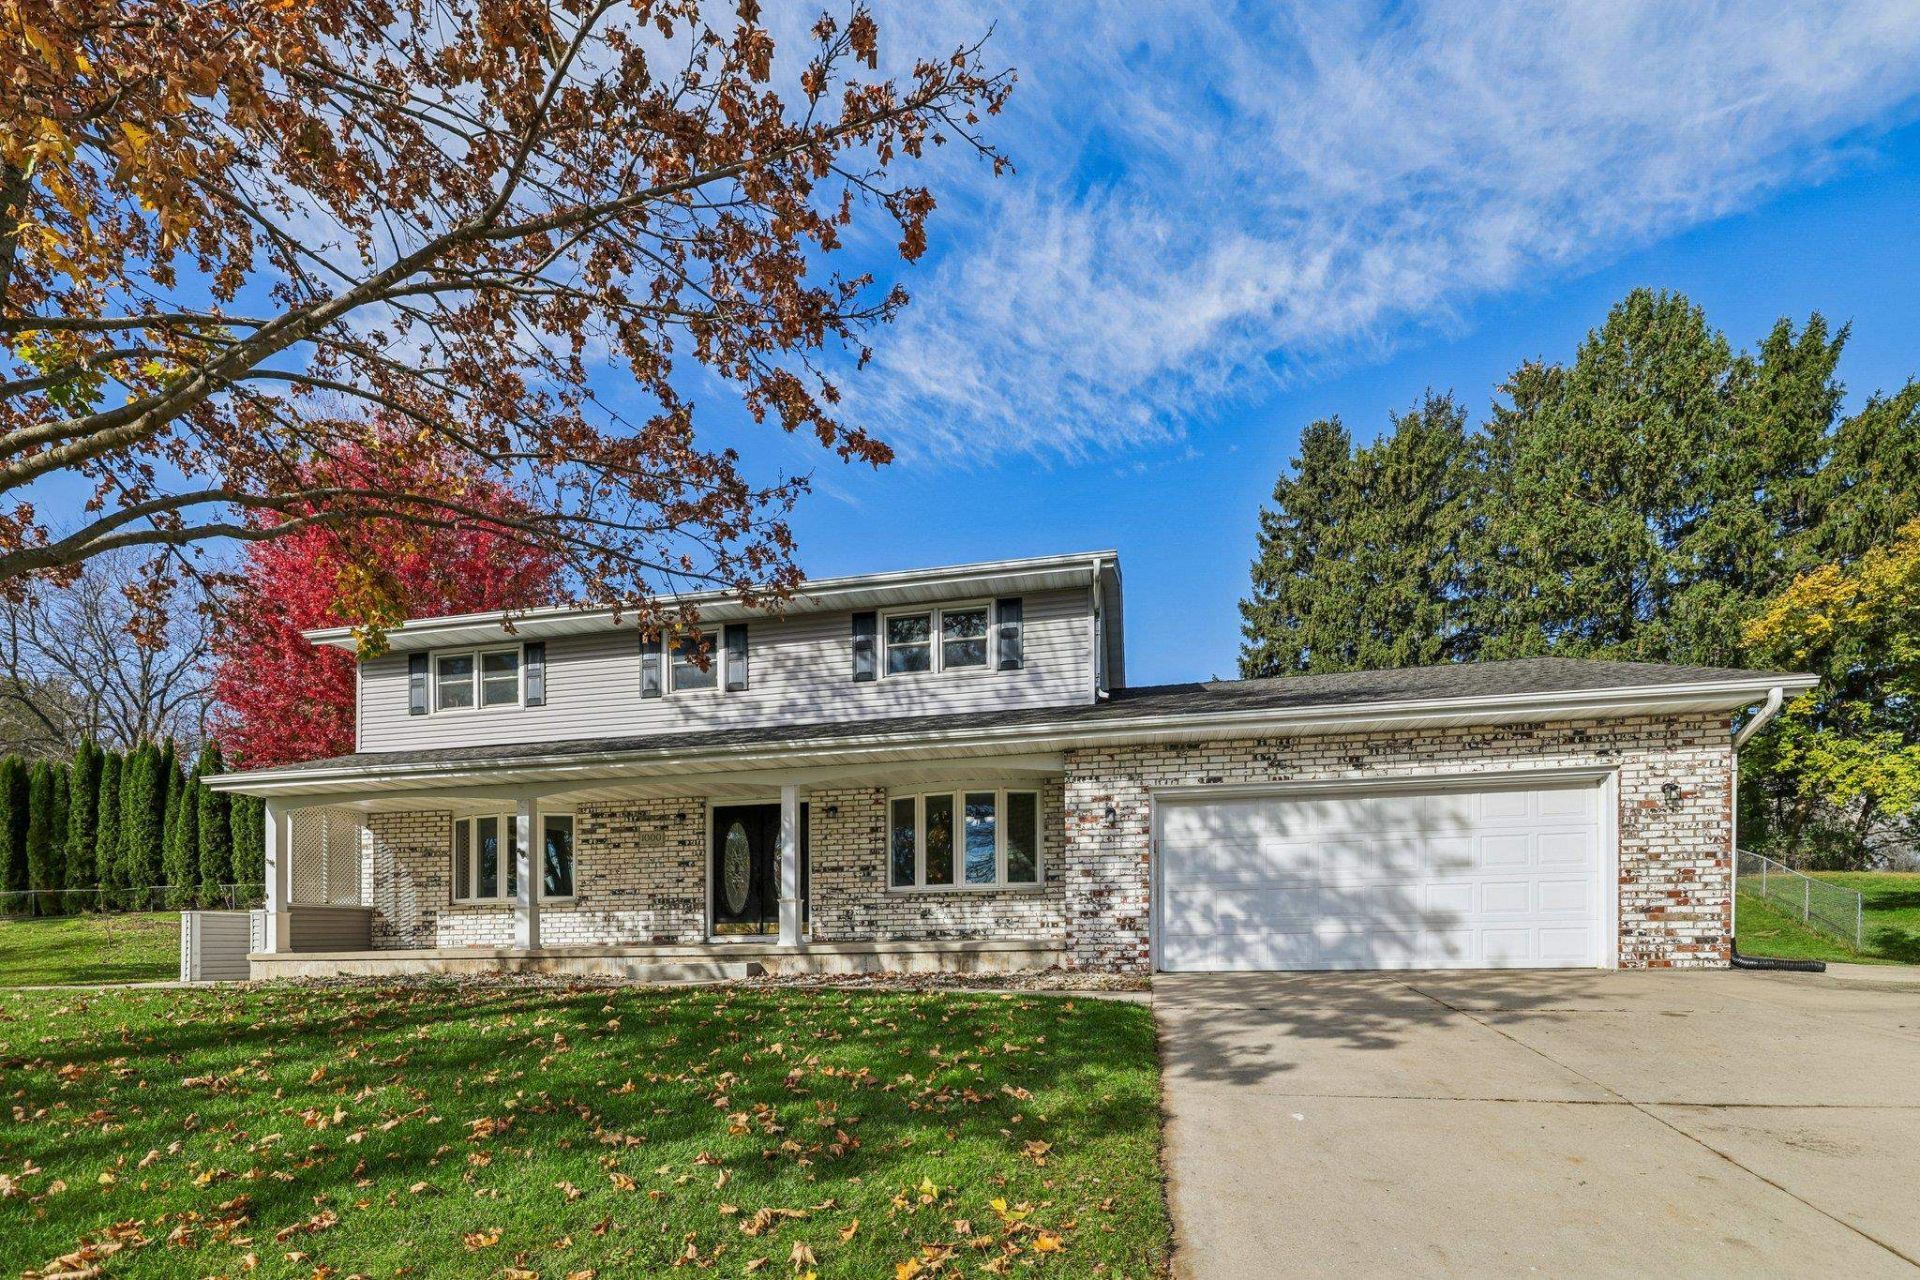
New to Market! Open Sunday 1-3pm. Fall in love with this enchanting 4 Bdrm, 4 Bath Colonial tucked on a quiet cul-de-sac in Sun Prairie. 3,088 sq ft beauty is bursting with bright & natural light! Family room off the Kitchen plus 2 bonus spaces: formal living / dining / office or play room options. Upstairs: 4 spacious bdrm, a primary suite with large closet, private bath & solar tube for natural lighting. Lower level offers a massive rec room with private exterior side entry, rare 2nd kitchen setup - ideal for gatherings & hosting holiday guests or a home business opportunity. Step outside to a massive 0.44-acre yard with patio, mature trees & an electronic pet fence system already in place. Sun Prairie East school district - easy walk to East Elementary or Patrick Marsh. Garage with added bump out for additional storage & extra parking at side of garage for the boat or RV. There's no better place to gather, cozy up & settle in before winter. Come see it Sunday!
Property Features
Property Type: Residential - Single Family
Fuel Type: Electric, Natural gas
Garage: 2 car attached
Lot Size:
Stories: 2.0
Taxes: $8,232
Year Built: 1973
Amenities
Aluminum/Steel
Brick
Stone
Feature Descriptions
Days on Site: 3
Exterior: Aluminum/Steel, Brick, Stone
Garage: 2 car, Attached, Opener
Heating/Cooling: Forced air, Central air
Lot: Cul-de-sac
Water/Waste: Municipal water, Municipal sewer
Room Sizes
Primary Bedroom: 17x11 Level U
Bedroom 2: 14x12 Level U
Bedroom 3: 14x13 Level U
Bedroom 4: 10x10 Level U
Dining Room: 12x11 Level U
Family Room: 18x12 Level M
Kitchen: 23x13 Level M
Living/Great Room: 18x12 Level M
Local Schools
High School: Sun Prairie East
Middle School: Patrick Marsh
Elementary School: Eastside
School District: Sun Prairie
Listed By / Shown By
Listed By
Agency Name: Restaino & Associates
Agency Contact: Pref: 608-220-8850
Shown By
Agency Title: Dickerson & Nieman Realtors
Agency Phone: 815-227-5900
Estimate Your Payment
Estimated Payment
$ 1,994.71 per month $1,157.07 Principal & Interest $686.00 Property Tax $151.64 Homeowner's Insurance
1000 Surrey Court | MLS# 2035599
This single family home located at 1000 Surrey Court, Sun Prairie, WI 53590 is currently listed for sale with an asking price of $519,900. This property was built in 1973 and has 4 bedrooms and 3 full and 1 partial baths with 3088 sq. ft. Surrey Court is located within the Sun Prairie school district. Search Sun Prairie real estate on www.dickersonnieman.com today.