
BEDS3
BATHS2 full
SQUARE FEET1,320
MLS#12655115
STATUSNew
PROPERTY TYPEResidential -
SCHOOLDistrict 140
Property Description
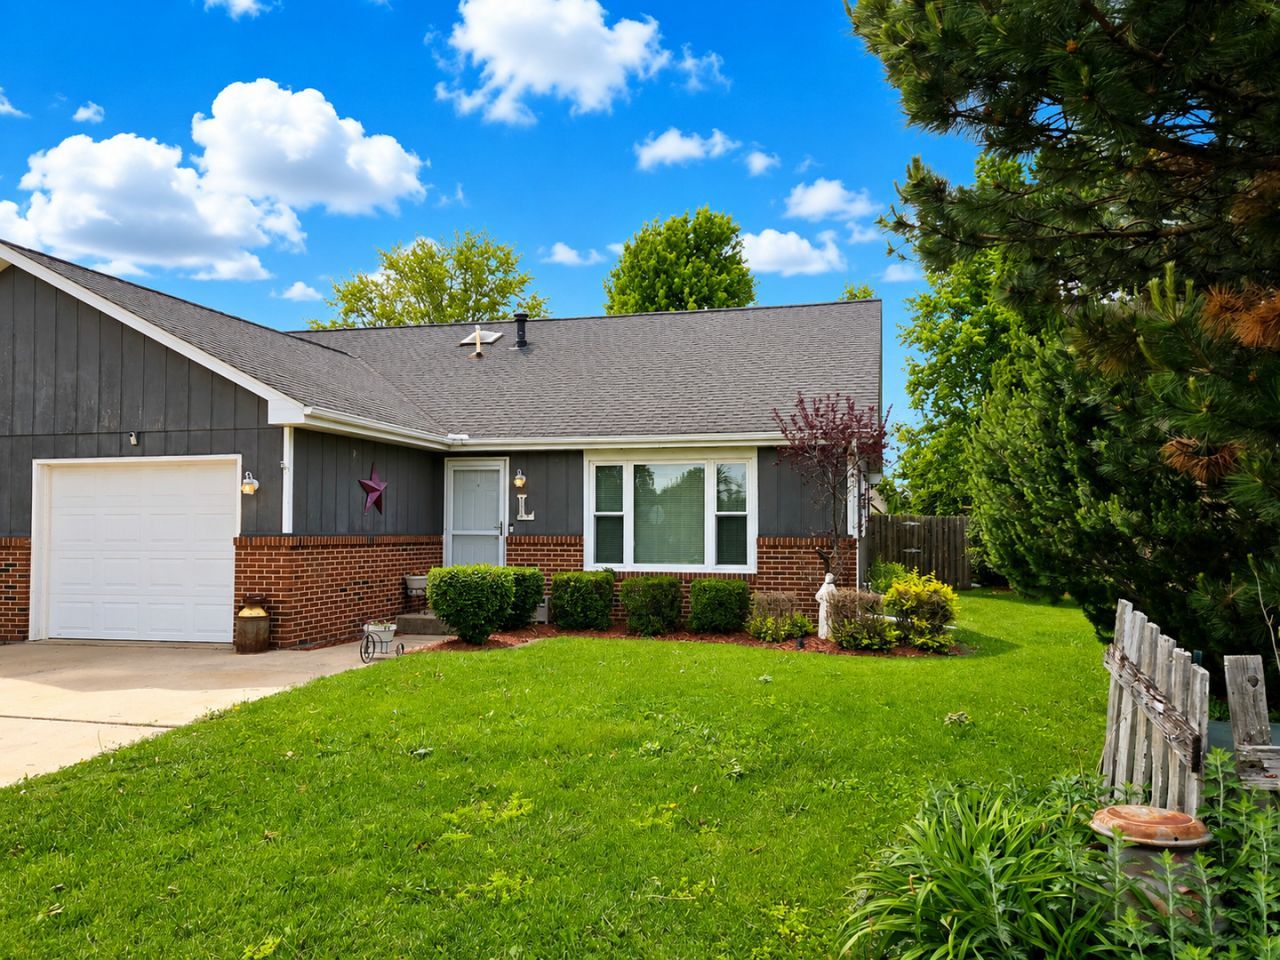
Charming 1 1/2 story duplex offering 3 bedrooms and 2 full bathrooms ~ Walking in, you're greeted by the spacious, updated living room with lots of natural light ~ The kitchen / dining area offers ample cabinet and counter space with a breakfast bar; appliances included ~ Two cozy main floor bedrooms ~ Main floor full bath / laundry combo with plenty of storage ~ 2nd floor private master retreat with a walk in closet ~ The expansive backyard has a privacy fence, comfortable back deck, shed, and kids playset ~ 1 car attached garage
Property Features
Property Type: Residential -
Basement: Crawl Space
Cooling: Central Air, Window Unit(s)
Garage: 1
Heating: Natural Gas, Forced Air
Lot Size: 0.18 Acres
Roof Type: Asphalt
Stories: 2.0
Taxes: $4,909
Year Built: 1985
Amenities
1st Floor Bedroom
1st Floor Full Bath
Walk-In Closet(s)
Feature Descriptions
Additional rooms: Deck, Walk In Closet
Additional Structures: Shed(s)
Appliances: Range, Dishwasher, Refrigerator, Washer, Dryer, Disposal, Range Hood
Association Includes: None
Dining Room: Kitchen/Dining Combo
Exterior: Brick, Cedar
Laundry: Main Level, Washer Hookup, In Bathroom
Lot Dimensions: 40x192
Other Equipment: CO Detectors, Ceiling Fan(s)
Parcel#: 2214341017
Parking: Concrete, Garage Door Opener, Yes, Garage Owned, Attached, Garage
Pet Allowed: Cats OK, Dogs OK
Sewer: Public Sewer
Total Rooms: 6
Township: South Ottawa
Water: Public
Room Sizes
Deck: 12X20
Walk In Closet: 4X11
Bedroom 2: 11X15
Bedroom 3: 10X11
Dining Room: 9X13
Kitchen: 10X13
Living Room: 14X16
Primary Bedroom: 13X16
Local Schools
High School: Ottawa Township High School
School District: District 140
Listed By / Shown By
Listed By
Agency Name: Arrow Realty Group LLC
Agency Phone: 815-795-3800
Shown By
Agency Title: Dickerson & Nieman Realtors
Agency Phone: 815-227-5900

Estimate Your Payment
Estimated Payment
$ 950.04 per month $478.27 Principal & Interest $409.08 Property Tax $62.68 Homeowner's Insurance
1000 W Mckinley Road | MLS# 12655115
This home located at 1000 W Mckinley Road , Ottawa, IL 61350 is currently listed for sale with an asking price of $214,900. This property was built in 1985 and has 3 bedrooms and 2 full baths with 1320 sq. ft. W Mckinley Road is located within the District 140 school district. Search Ottawa real estate on www.dickersonnieman.com today.