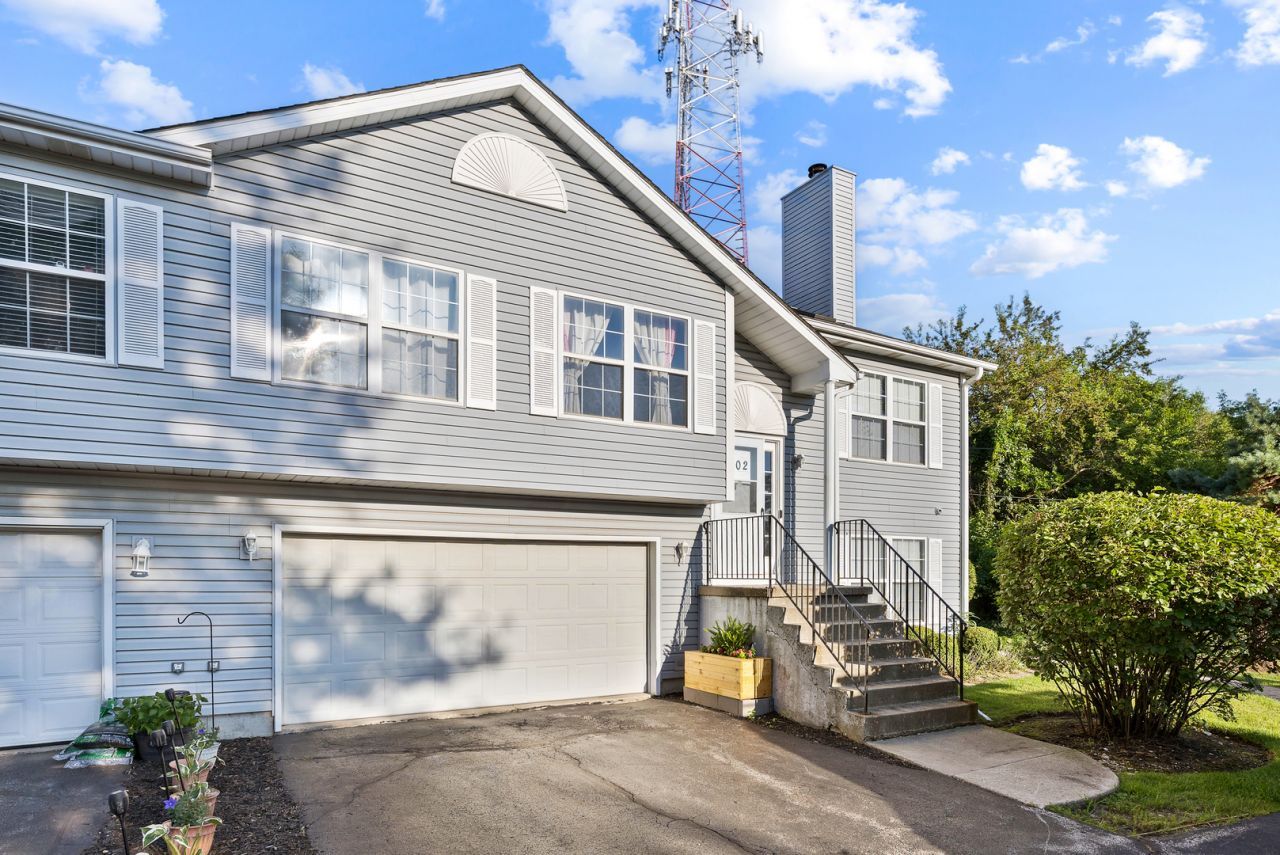

BEDS2
BATHS1 full 1 partial
SQUARE FEET1,825
MLS#12714327
STATUSNew
PROPERTY TYPEResidential - Townhouse
SUBDIVISIONCastleshire
SCHOOLDistrict 200
Property Description
Enjoy an unbeatable location just one mile from the historic Woodstock Square and directly across from Emricson Park and the Woodstock Water Works water park! This well-maintained home features a one-year-old HVAC system, a four-year-old water heater, new garbage disposal, updated bathroom fixtures and toilets, and new ceiling tiles in the finished lower level. The finished lower level offers flexible living space and can easily be converted into a third bedroom, home office, or guest suite. With thoughtful updates and a prime location close to parks, shopping, dining, and entertainment, this move-in-ready home is one you won't want to miss!
Property Features
Property Type: Residential - Townhouse
Basement: Yes
Basement: Finished, Walk-Out Access
Cooling: Central Air
Fireplaces: 1
Garage: 2.5
Heating: Natural Gas, Forced Air
Lot Size: 1,600
Stories: 2.0
Taxes: $4,556
Year Built: 1994
Feature Descriptions
Additional rooms: Office
Association Includes: Lawn Care, Snow Removal
Exterior: Vinyl Siding
Fireplace Location(s): Living Room
HOA Fee: 230/ Monthly
Laundry: In Unit
Lot Dimensions: 1600
Parcel#: 1306326015
Parking: Yes, Garage Owned, Attached, Garage
Pet Allowed: Cats OK, Dogs OK, Number Limit
Sewer: Public Sewer
Total Rooms: 6
Township: Dorr
Water: Public
Room Sizes
Office: 24X12
Bedroom 2: 12X12
Dining Room: 12X9
Kitchen: 11X9
Laundry: 6X4
Living Room: 16X12
Primary Bedroom: 18X12
Local Schools
High School: Woodstock High School
Middle School: Creekside Middle School
Elementary School: Westwood Elementary School
School District: District 200
Listed By / Shown By
Listed By
Agency Name: HomeSmart Connect LLC
Agency Phone: 847-495-5000
Shown By
Agency Title: Dickerson & Nieman Realtors
Agency Phone: 815-227-5900

Estimate Your Payment
Estimated Payment
$ 996.39 per month $545.26 Principal & Interest $379.67 Property Tax $71.46 Homeowner's Insurance
1002 Castleshire Drive | MLS# 12714327
This townhouse located at 1002 Castleshire Drive , Woodstock, IL 60098 is currently listed for sale with an asking price of $245,000. This property was built in 1994 and has 2 bedrooms and 1 full and 1 partial baths with 1825 sq. ft. Castleshire Drive is located in the Castleshire subdivision within the District 200 school district. Search Castleshire real estate on www.dickersonnieman.com today.