
BEDS4
BATHS3 full
SQUARE FEET1,784
MLS#12732702
STATUSNew
PROPERTY TYPEResidential - Single Family
SCHOOLDistrict 155
Property Description
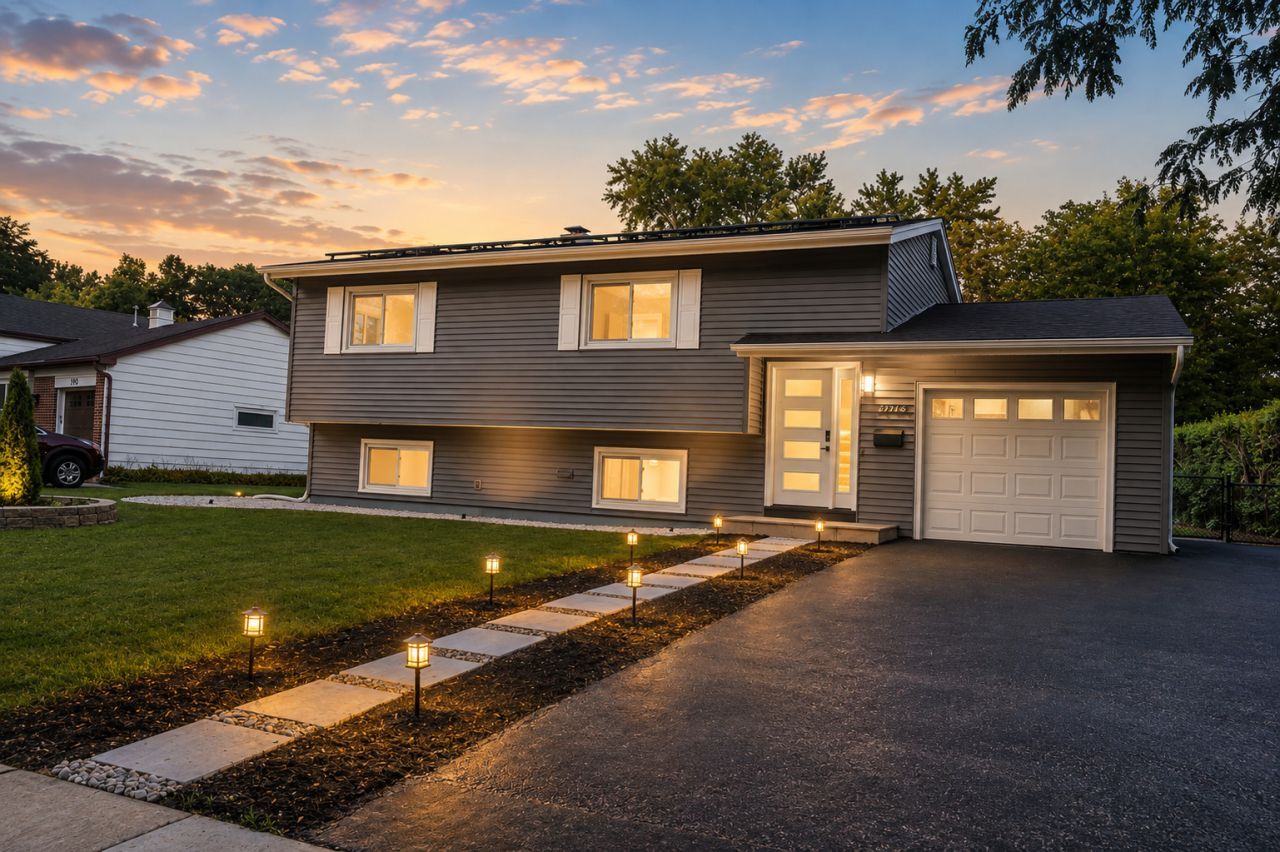
Fully remodeled 4-bedroom, 3-bath home with modern finishes, two separate living spaces and an outdoor setup made for entertaining. A dramatic high-ceiling entry welcomes you with a modern staircase featuring integrated lighting, hunter green accent wall and statement chandelier. The updated kitchen features two-tone white and oak-style cabinetry, quartz countertops, stainless steel appliances, built-in pantry, island, under-cabinet lighting and gold-tone fixtures. White oak-style laminate flooring, fresh neutral paint, recessed lighting and new trim and doors carry throughout. Three beautifully remodeled baths feature unique tile selections, including hunter green subway, floral and marble-style finishes with floating vanities. Newer windows and siding, new front door, sliding patio door and solar panels add to the updates. Outside, enjoy a large fenced yard with a sunken brick-paver patio, integrated lighting, fire pit, string lights, shed and fresh landscaping. Plenty of space to live, work and entertain, all within a short distance of Crystal Lake and Downtown Crystal Lake.
Property Features
Property Type: Residential - Single Family
Basement: Yes
Basement: Finished, Full
Cooling: Central Air
Garage: 1
Heating: Natural Gas
Lot Size: 0.34 Acres
Roof Type: Asphalt
Taxes: $6,374
Year Built: 1968
Feature Descriptions
Additional rooms: No additional rooms
Additional Structures: Shed(s)
Appliances: Range, Microwave, Dishwasher, Refrigerator, Washer, Dryer
Association Includes: None
Dining Room: Combined w/ LivRm
Exterior: Vinyl Siding
Lot Dimensions: 14940
Parcel#: 1908377007
Parking: Asphalt, Garage Door Opener, Yes, Garage Owned, Attached, Garage
Sewer: Public Sewer
Total Rooms: 7
Township: Algonquin
Water: Public
Room Sizes
Bedroom 2: 13X12
Bedroom 3: 13X12
Bedroom 4: 16X13
Family Room: 24X12
Kitchen: 16X12
Laundry: 4X8
Living Room: 14X14
Primary Bedroom: 14X12
Local Schools
High School: Crystal Lake South High School
Middle School: Hannah Beardsley Middle School
Elementary School: Coventry Elementary School
School District: District 155
Listed By / Shown By
Listed By
Agency Name: Prospect Reserve Real Estate
Agency Phone: 815-685-0027
Shown By
Agency Title: Dickerson & Nieman Realtors
Agency Phone: 815-227-5900

Estimate Your Payment
Estimated Payment
$ 1,537.93 per month $890.12 Principal & Interest $531.17 Property Tax $116.65 Homeowner's Insurance
1003 Sheffield Drive | MLS# 12732702
This single family home located at 1003 Sheffield Drive, Crystal Lake, IL 60014 is currently listed for sale with an asking price of $399,950. This property was built in 1968 and has 4 bedrooms and 3 full baths with 1784 sq. ft. Sheffield Drive is located within the District 155 school district. Search Crystal Lake real estate on www.dickersonnieman.com today.