
BEDS4
BATHS3 full 1 partial
SQUARE FEET3,291
MLS#12694506
STATUSContingent
PROPERTY TYPEResidential - Single Family
SUBDIVISIONCanterbury
SCHOOLDistrict 157
Property Description
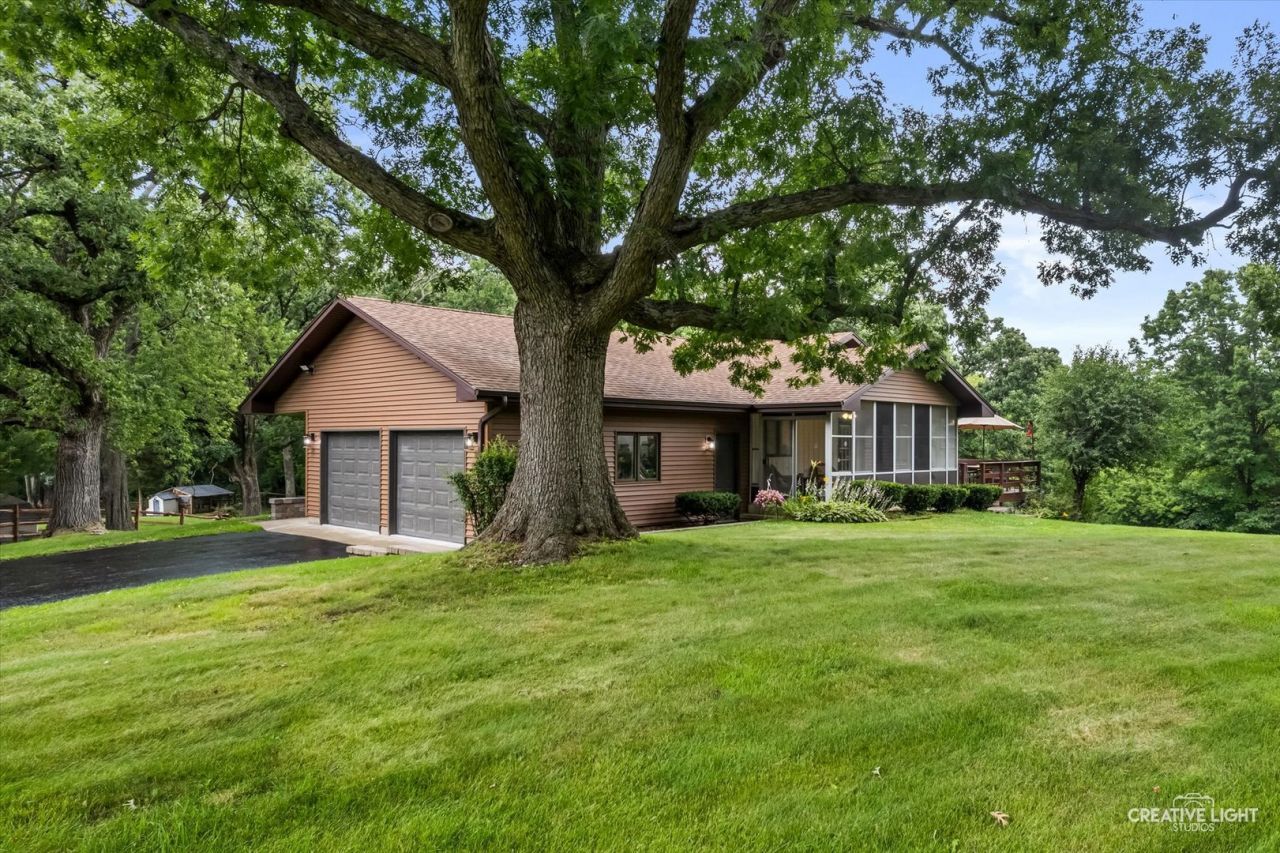
Back on the market after the previous buyer was unable to complete the purchase-no fault of the seller or the home! Welcome to your move-in ready private retreat! Nestled on 1.43 picturesque acres with sprawling oak trees, this custom ranch offers the perfect blend of peaceful nature and modern convenience. Enjoy your morning coffee while watching deer, wild turkeys, and songbirds right from your own backyard. Designed for both everyday living and unforgettable family gatherings, this home features a beautifully updated kitchen with quartz countertops, 42-inch custom soft-close cabinetry, upgraded hardware, stainless steel appliances, a beverage refrigerator, designer tile backsplash, a deep stainless-steel sink, and an oversized island that flows seamlessly into warm, inviting living spaces anchored by stunning stone fireplaces. With generous indoor and outdoor living spaces, this home was made for celebrating holidays, hosting family gatherings, and enjoying everyday moments with the people who matter most. The spacious primary suite offers private deck access, a walk-in closet, and an updated ensuite bath. The finished walkout lower level includes a recreation room, wet bar, an additional bedroom, a full bath, and patio access-perfect for guests, entertaining, or multi-generational living. Car enthusiasts, hobbyists, and DIYers will appreciate the temperature-controlled garage/workshop, while recent improvements-including upgraded windows, a new water pressure tank, and updated mechanicals-provide comfort, efficiency, and peace of mind for years to come. Relax in the three-season room, enjoy pond access across the street, unwind on the expansive wraparound deck, and enjoy a neighborhood where neighbors still wave, look out for one another, and community feels like it used to. Just minutes from shopping, dining, and highly rated schools, you'll enjoy the best of peaceful country living with everyday convenience. If you've been searching for a move-in ready home that offers privacy, timeless charm, room to entertain, and the beauty of nature right outside your door, this is one you won't want to miss!
Property Features
Property Type: Residential - Single Family
Basement: Finished, Full, Walk-Out Access
Basement: Yes
Cooling: Central Air
Fireplaces: 3
Garage: 4
Heating: Natural Gas
Home Style: Ranch
Lot Size: 1.43 Acres
Taxes: $8,879
Year Built: 1987
Amenities
Wet Bar
1st Floor Bedroom
In-Law Floorplan
1st Floor Full Bath
Built-in Features
Walk-In Closet(s)
Separate Dining Room
Feature Descriptions
Additional rooms: Sun Room, Foyer, Recreation Room, Bonus Room
Appliances: Range, Microwave, Dishwasher, Refrigerator, Stainless Steel Appliance(s), Wine Refrigerator
Association Includes: None
Dining Room: Separate
Exterior: Vinyl Siding
Fireplace Location(s): Family Room, Living Room, Bedroom
Lot Dimensions: 150x416x149x421
Parcel#: 0415126013
Parking: Asphalt, Garage Door Opener, Garage, Yes, Garage Owned, Attached
Sewer: Septic Tank
Total Rooms: 10
Township: Richmond
Water: Well
Room Sizes
Sun Room: 18X10
Foyer: 7X6
Recreation Room: 23X19
Bonus Room: 18X11
Bedroom 2: 12X12
Bedroom 3: 12X11
Bedroom 4: 18X12
Dining Room: 17X14
Family Room: 20X17
Kitchen: 14X12
Laundry: 10X6
Living Room: 20X17
Primary Bedroom: 14X13
Local Schools
School District: District 157
Listed By / Shown By
Listed By
Agency Name: RE/MAX Horizon
Agency Phone: 847-931-7500
Shown By
Agency Title: Dickerson & Nieman Realtors
Agency Phone: 815-227-5900

Estimate Your Payment
Estimated Payment
$ 2,187.07 per month $1,279.48 Principal & Interest $739.92 Property Tax $167.68 Homeowner's Insurance
10033 W Hillshire Drive | MLS# 12694506
This single family home located at 10033 W Hillshire Drive, Richmond, IL 60071 is currently listed for sale with an asking price of $574,900. This property was built in 1987 and has 4 bedrooms and 3 full and 1 partial baths with 3291 sq. ft. W Hillshire Drive is located in the Canterbury subdivision within the District 157 school district. Search Canterbury real estate on www.dickersonnieman.com today.