
BEDS1
BATHS1 full
SQUARE FEET799
MLS#12702990
STATUSNew
PROPERTY TYPEResidential - Condominium
SCHOOLDistrict 116
Property Description
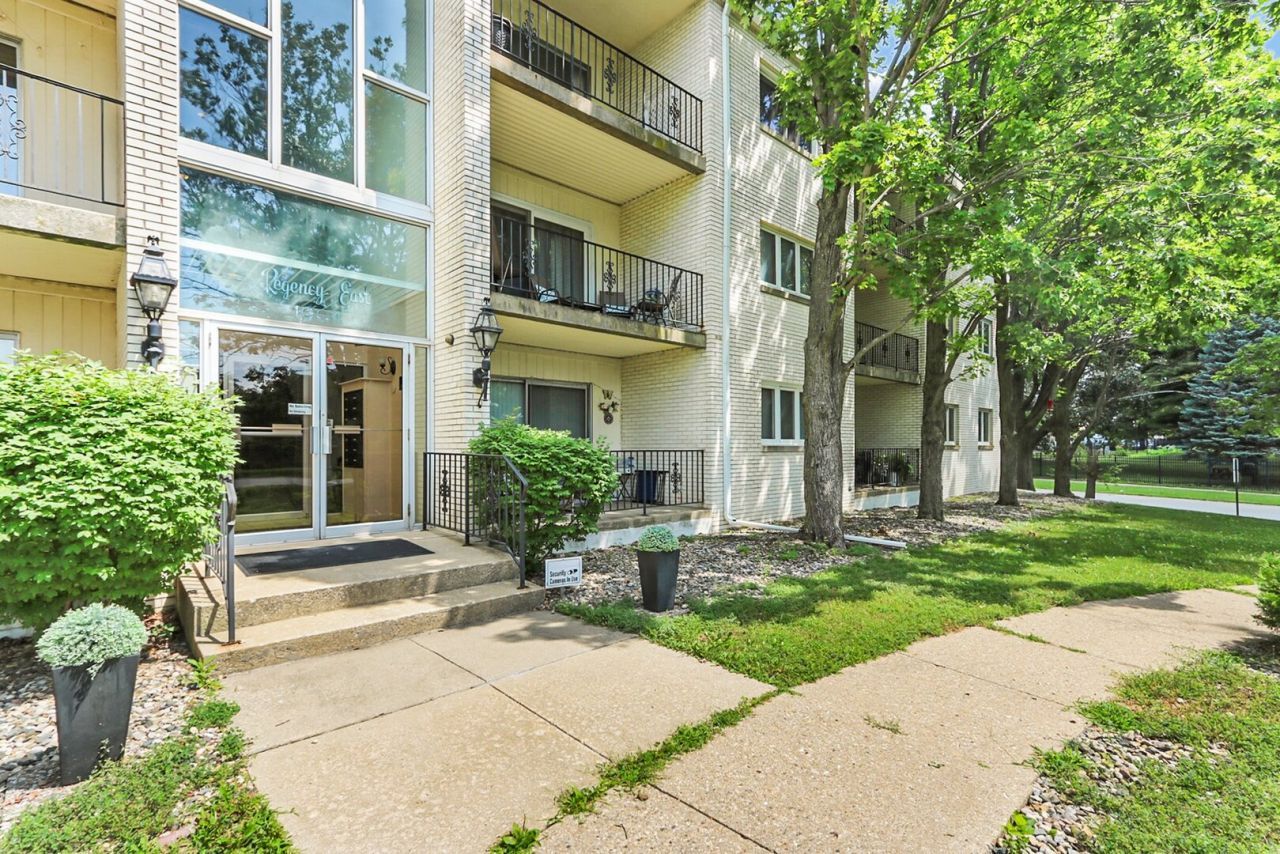
Welcome to Regency East - an established condo community in east Urbana. Beautifully updated throughout, this One BDRM/One Bath offers a turn-key set up for its new owner. Features include Laminate Wood flooring throughout. Large Living Room/Dining area allows for entertaining guests with a private balcony overlooking mature trees. The Kitchen is fully equipped with SS appliances and all new cabinetry/countertops. The generous sized BDRM has two separate closets. Bath features new vanity/sink (faucet has automatic sensor) and USB ports. Fan has automatic shutoff timer. You'll find plenty of storage in this unit and there is an additional storage unit available in the underground garage near your parking space. Laundry facilities located in the basement. Custodian on site during the week. Must be owner occupied and no pets allowed. All Furnishings included in the price. On the busline, easy commute to the University of Illinois, close to medical facilities, grocery and pharmacy. Living doesn't get any easier than this!
Property Features
Property Type: Residential - Condominium
Basement: None
Cooling: Central Air
Garage: 1
Heating: Forced Air
Lot Size: Condo
Stories: 3.0
Taxes: $1,083
Year Built: 1969
Feature Descriptions
Additional rooms: Balcony/Porch/Lanai
Appliances: Range, Refrigerator, Stainless Steel Appliance(s)
Association Amenities: Elevator in Residence, Laundry
Association Includes: Insurance, Exterior Maintenance, Lawn Care, Snow Removal
Dining Room: Combined w/ LivRm
Exterior: Brick, Concrete
HOA Fee: 249/ Monthly
Lot Dimensions: Condo
Parcel#: 932121152061
Parking: Yes, Attached, Garage
Sewer: Public Sewer
Total Rooms: 4
Township: Urbana
Water: Public
Room Sizes
Balcony/Porch/Lanai: 13X6
Dining Room: 9X8
Kitchen: 8X6
Living Room: 18X13
Primary Bedroom: 15X13
Local Schools
High School: Urbana High School
Middle School: Urbana Middle School
Elementary School: Yankee Ridge Elementary School
School District: District 116
Listed By / Shown By
Listed By
Agency Name: RE/MAX REALTY ASSOCIATES-CHA
Shown By
Agency Title: Dickerson & Nieman Realtors
Agency Phone: 815-227-5900

Estimate Your Payment
Estimated Payment
$ 372.05 per month $249.15 Principal & Interest $90.25 Property Tax $32.65 Homeowner's Insurance
1004 E Harding Drive , Unit 304 | MLS# 12702990
This condo located at 1004 E Harding Drive , Unit 304, Urbana, IL 61801 is currently listed for sale with an asking price of $111,950. This property was built in 1969 and has 1 bedrooms and 1 full baths with 799 sq. ft. E Harding Drive , Unit 304 is located within the District 116 school district. Search Urbana real estate on www.dickersonnieman.com today.