
BEDS3
BATHS1 full
SQUARE FEET1,686
MLS#12794596
STATUSNew
PROPERTY TYPEResidential - Single Family
SCHOOLDistrict 5
Property Description
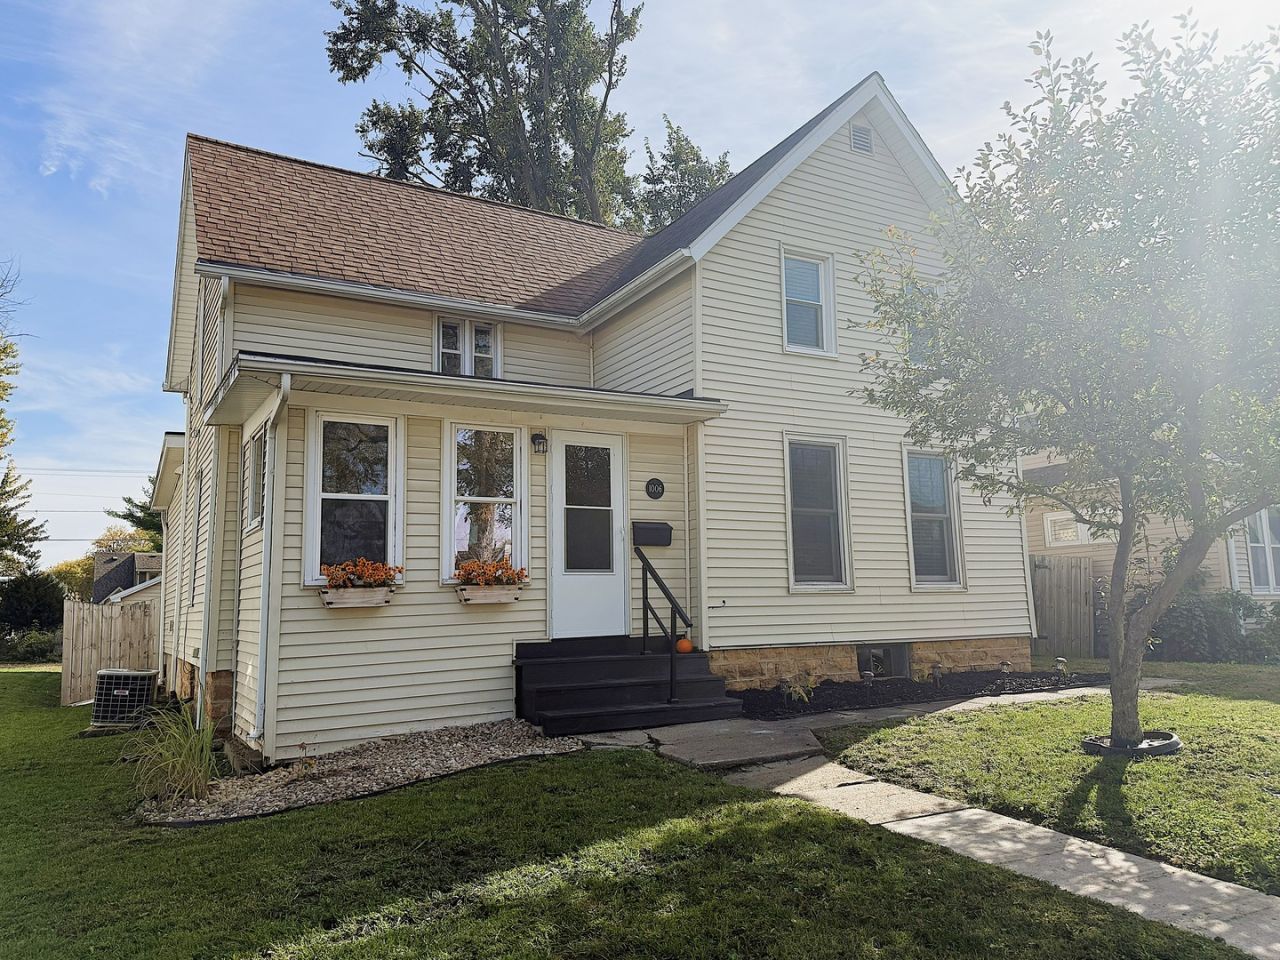
Move in ready & waiting for you! This beautifully updated property features a newly remodeled bathroom (2026), fresh paint throughout, and all appliances are included! The spacious living room is perfect for entertaining, or hosting holiday gatherings, while the eat-in kitchen and dedicated dining area offer plenty of room for everyday living. Enjoy the convenience of a first floor laundry and a fully fenced backyard, ideal for pets, room for kids to play, or simply relaxing in your own private space. 1.5 car garage and an additional storage shed provide ample room for vehicles, tools & other outdoor essentials. With updates already completed, functional living spaces, and wonderful features inside & out, this property has so much to offer! Your next chapter starts here- schedule your private showing today!
Property Features
Property Type: Residential - Single Family
Basement: Yes
Basement: Unfinished, Crawl Space, Partial
Cooling: Central Air
Fireplaces: 1
Garage: 1.5
Heating: Gas, Forced Air
Lot Size: 0.16 Acres
Roof Type: Asphalt
Taxes: $2,315
Year Built: 1900
Amenities
1st Floor Full Bath
Built-in Features
Feature Descriptions
Additional rooms: Enclosed Porch
Additional Structures: Shed(s)
Appliances: Double Oven, Microwave, Dishwasher, Refrigerator, Washer, Dryer, Stainless Steel Appliance(s), Cooktop, Range Hood, Gas Cooktop, Electric Oven
Association Includes: None
Bath Features: Separate Shower, Double Sink, Soaking Tub
Dining Room: Kitchen/Dining Combo
Exterior: Vinyl Siding
Fireplace: Wood Burning
Fireplace Location(s): Living Room
Laundry: Main Level, Laundry Closet
Lot Dimensions: 50x140
Other Equipment: Water-Softener Owned
Parcel#: 11221530040000
Parking: Off Alley, Garage Door Opener, Yes, Garage Owned, Detached, Garage
Sewer: Public Sewer
Total Rooms: 5
Township: Sterling
Water: Public
Room Sizes
Enclosed Porch: 13X7
Bedroom 2: 10X12
Bedroom 3: 10X12
Kitchen: 22X12
Laundry: 8X13
Living Room: 15X20
Primary Bedroom: 13X12
Local Schools
School District: District 5
Listed By / Shown By
Listed By
Agency Name: Heartland Realty 11 LLC
Agency Phone: 815-288-4648
Shown By
Agency Title: Dickerson & Nieman Realtors
Agency Phone: 815-227-5900

Estimate Your Payment
Estimated Payment
$ 625.88 per month $382.80 Principal & Interest $192.92 Property Tax $50.17 Homeowner's Insurance
1006 6th Avenue | MLS# 12794596
This single family home located at 1006 6th Avenue, Sterling, IL 61081 is currently listed for sale with an asking price of $172,000. This property was built in 1900 and has 3 bedrooms and 1 full baths with 1686 sq. ft. 6th Avenue is located within the District 5 school district. Search Sterling real estate on www.dickersonnieman.com today.