
BEDS3
BATHS2 full
SQUARE FEET2,050
MLS#12700077
STATUSNew
PROPERTY TYPEResidential - Single Family
SCHOOLDistrict 11
Property Description
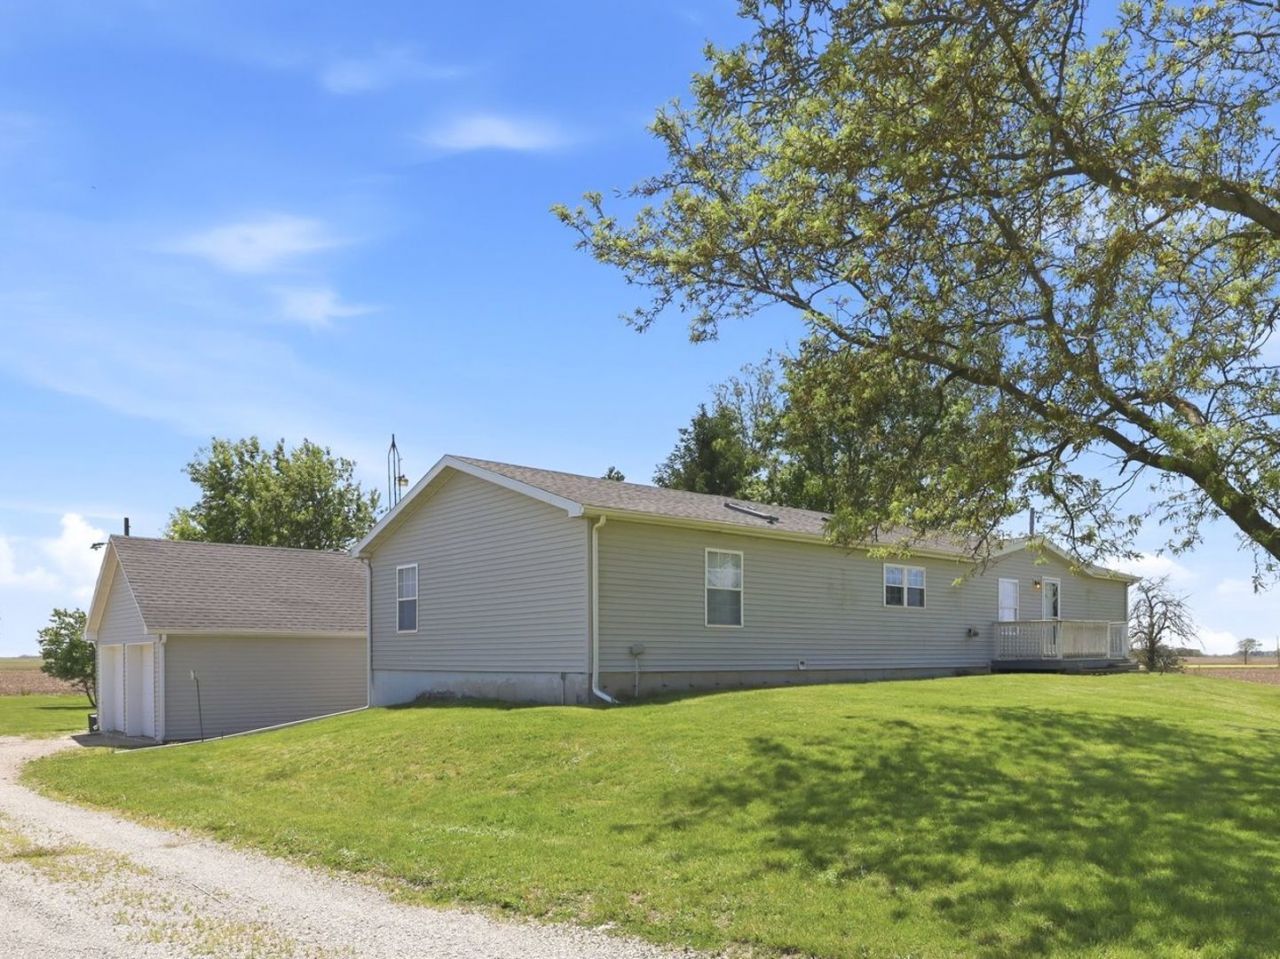
Bring your horses, livestock, and dreams of country living to this versatile 2.73-acre property! This 3-bedroom, 2-bath home offers a functional floor plan with abundant natural light and an excellent opportunity to update and personalize to your own style. Enjoy the peaceful rural setting from the rear deck overlooking the acreage. The property includes a barn and an additional storage shed, providing ample space for equipment, hobbies, storage, or workshop use. Zoning allows horses, livestock, and poultry, making this property ideal for hobby farming, equestrian use, 4-H projects, or those seeking room for animals. The 2.73-acre parcel offers plenty of space for gardening, recreation, and enjoying the outdoors. Located in Hoopeston IL, you'll enjoy the privacy of rural living while remaining within a short drive of local shopping, dining, schools, healthcare, and everyday conveniences. Estate sale conveyed as-is
Property Features
Property Type: Residential - Single Family
Basement: Yes
Basement: Unfinished, Full
Cooling: Central Air
Fireplaces: 1
Garage: 2
Heating: Electric
Home Style: Ranch
Lot Size: 2.73 Acres
Taxes: $1,548
Year Built: 1993
Amenities
Cathedral Ceiling(s)
1st Floor Bedroom
1st Floor Full Bath
Separate Dining Room
Pantry
Feature Descriptions
Additional rooms: No additional rooms
Appliances: Range, Microwave, Dishwasher, Refrigerator, Washer, Dryer
Association Includes: None
Bath Features: Garden Tub
Dining Room: Separate
Exterior: Vinyl Siding
Fireplace: Wood Burning
Fireplace Location(s): Living Room
Laundry: Main Level, In Unit
Lot Dimensions: 2.73
Parcel#: 03181000010040
Parking: Garage Door Opener, Yes, Garage Owned, Detached, Garage
Sewer: Septic Tank
Total Rooms: 7
Township: Grant
Water: Well
Room Sizes
Bedroom 2: 12X11
Bedroom 3: 11X11
Dining Room: 16X13
Family Room: 18X13
Kitchen: 15X13
Laundry: 8X6
Living Room: 26X16
Primary Bedroom: 13X13
Local Schools
School District: District 11
Listed By / Shown By
Listed By
Agency Name: Real People Realty
Agency Phone: 815-469-7449
Shown By
Agency Title: Dickerson & Nieman Realtors
Agency Phone: 815-227-5900

Estimate Your Payment
Estimated Payment
$ 682.79 per month $489.62 Principal & Interest $129.00 Property Tax $64.17 Homeowner's Insurance
10078 State Route 9 | MLS# 12700077
This single family home located at 10078 State Route 9, Hoopeston, IL 60942 is currently listed for sale with an asking price of $219,999. This property was built in 1993 and has 3 bedrooms and 2 full baths with 2050 sq. ft. State Route 9 is located within the District 11 school district. Search Hoopeston real estate on www.dickersonnieman.com today.