
BEDS3
BATHS2 full
SQUARE FEET1,890
MLS#12790272
STATUSNew
PROPERTY TYPEResidential - Single Family
SUBDIVISIONPark Pointe
SCHOOLDistrict 50
Property Description
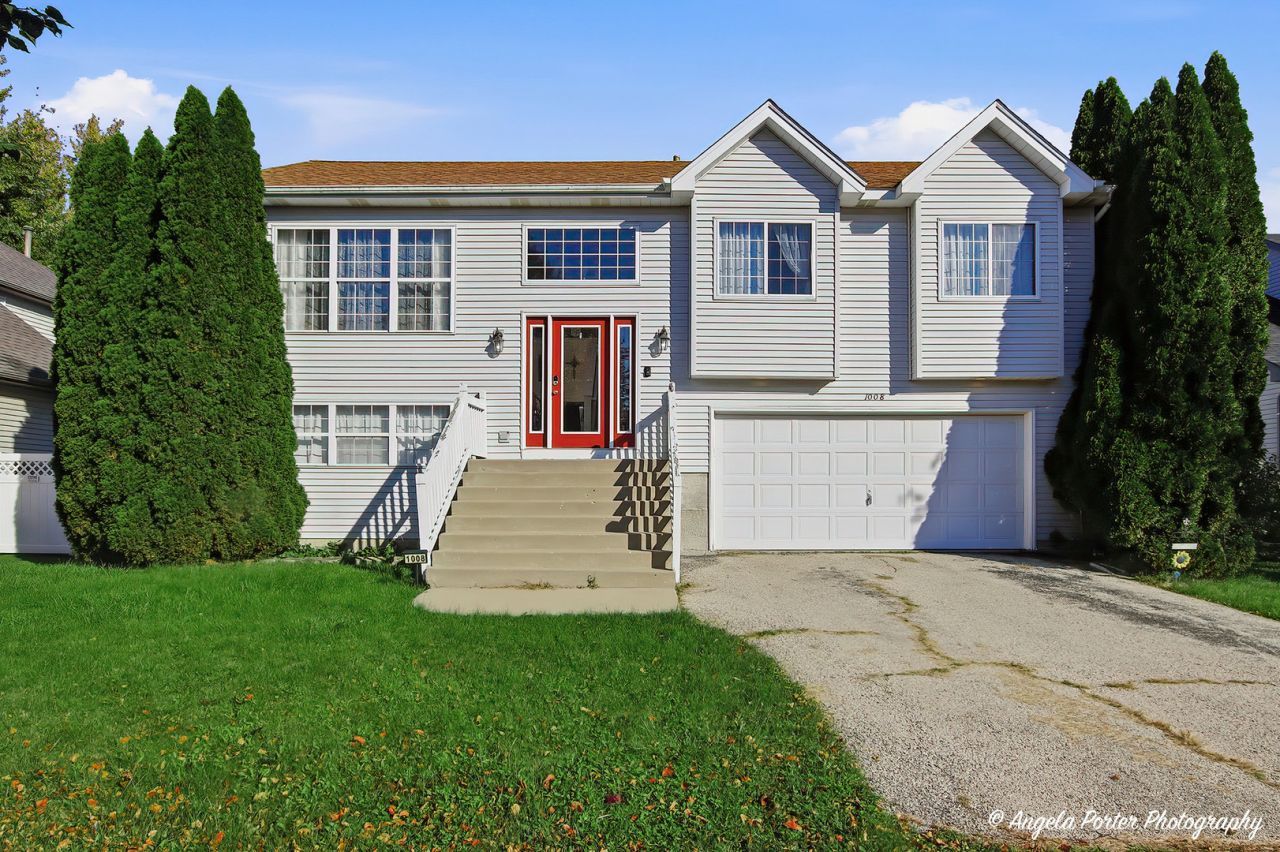
Wonderful 3 Bedroom, 2 Bath home in a beautiful neighborhood! The large stairway welcomes you into this lovely home and flows into the 2 story foyer. Upstairs you will find an open concept floorplan with living room, kitchen and dining room. The living room features newer wood laminate floors, vaulted ceilings and tons of natural light. The kitchen has a peninsula breakfast bar and plenty of room to cook. The large dining room has room for a long table and overlooks the nice sized backyard. Down the hall there is a beautiful master bedroom with full bathroom and plenty of closet space. There are also 2 extra bedrooms with access to a 2nd full bathroom. In the lower level there is a huge area that is partially finished. This would a great space to complete into a 4th bedroom or large family room! This room also has a patio door leading to the backyard. Finally, there is a 2 car garage and large backyard. Enjoy your very private backyard with mature trees on 2 sides and a fence on the other.
Property Features
Property Type: Residential - Single Family
Basement: Exterior Entry, Walk-Out Access
Cooling: Central Air
Garage: 2
Heating: Gas, Forced Air
Home Style: Bi-Level
Lot Size: 0.20 Acres
Roof Type: Asphalt
Taxes: $6,289
Year Built: 1999
Amenities
Vaulted Ceiling(s)
Feature Descriptions
Additional rooms: No additional rooms
Appliances: Range, Dishwasher, Refrigerator, Washer, Dryer, Disposal
Association Includes: None
Dining Room: Kitchen/Dining Combo
Exterior: Vinyl Siding
Laundry: In Unit
Lot Dimensions: 66 x 132
Other Equipment: CO Detectors, Ceiling Fan(s)
Parcel#: 0136329015
Parking: Asphalt, Garage Door Opener, Yes, Garage Owned, Attached, Garage
Sewer: Public Sewer
Total Rooms: 7
Township: Chemung
Water: Public
Room Sizes
Bedroom 2: 11X10
Bedroom 3: 11X10
Dining Room: 16X11
Family Room: 27X14
Kitchen: 12X11
Living Room: 16X14
Primary Bedroom: 13X11
Local Schools
High School: Harvard High School
Middle School: Harvard Junior High School
School District: District 50
Listed By / Shown By
Listed By
Agency Name: RE/MAX Plaza
Agency Phone: 815-385-6770
Shown By
Agency Title: Dickerson & Nieman Realtors
Agency Phone: 815-227-5900

Estimate Your Payment
Estimated Payment
$ 1,266.67 per month $656.54 Principal & Interest $524.08 Property Tax $86.04 Homeowner's Insurance
1008 Dewey Street | MLS# 12790272
This single family home located at 1008 Dewey Street , Harvard, IL 60033 is currently listed for sale with an asking price of $295,000. This property was built in 1999 and has 3 bedrooms and 2 full baths with 1890 sq. ft. Dewey Street is located in the Park Pointe subdivision within the District 50 school district. Search Park Pointe real estate on www.dickersonnieman.com today.