
BEDS3
BATHS2 full 1 partial
SQUARE FEET1,840
MLS#12762239
STATUSNew
PROPERTY TYPEResidential - Townhouse
SUBDIVISIONLegend Lakes
SCHOOLDistrict 156
Property Description
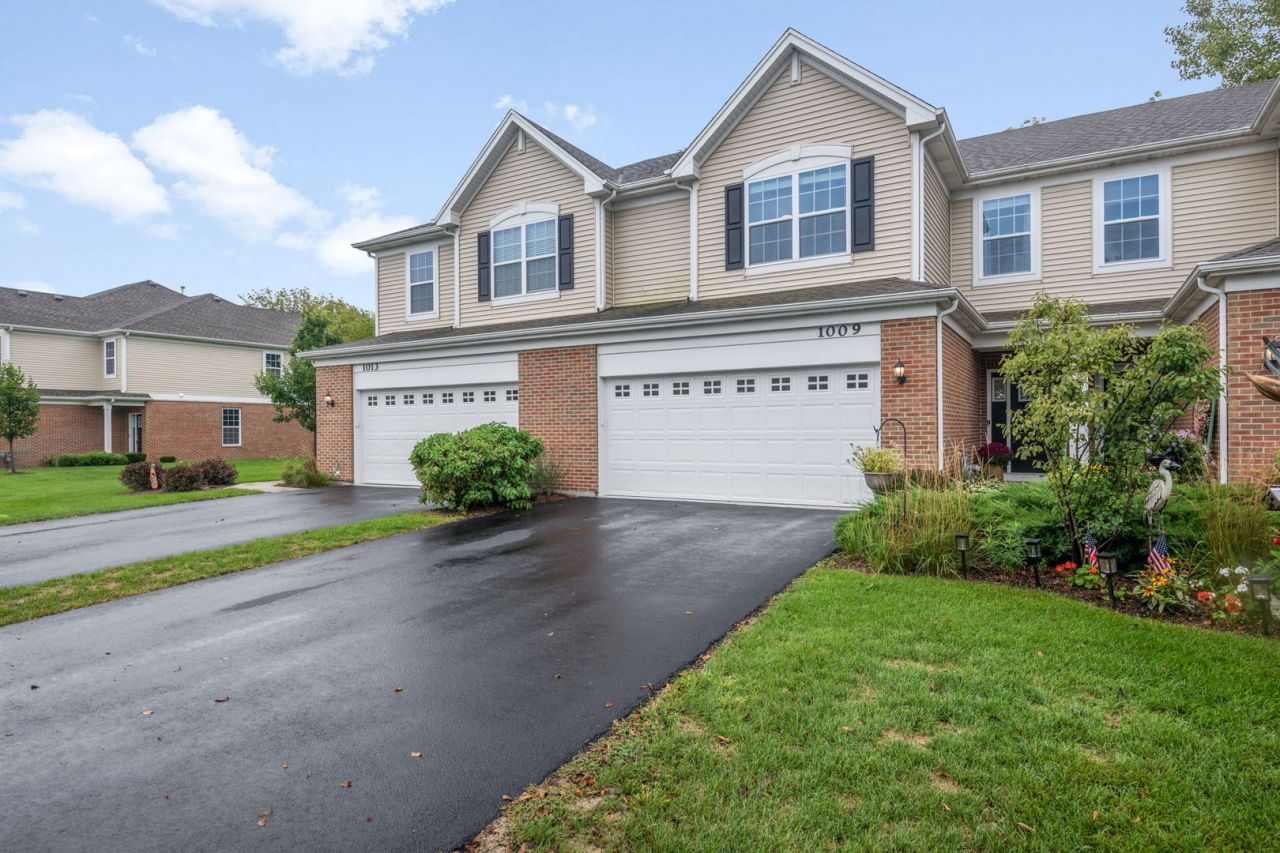
Welcome to 1009 Draper Road in sought-after Legend Lakes! This inviting home offers a wonderful blend of comfort, style and a peaceful setting. The main level features attractive luxury vinyl flooring and a neutral palette that feels fresh, timeless and easy to make your own. Upstairs, newer carpeting adds warmth and comfort. The home also features LED surface mounted lighting, modern two panel interior doors and several smart tech conveniences such as Thermostat & Smart lock. Enjoy relaxing or entertaining while taking in the beautiful, private views of the tree-lined backdrop. You will fall in love with all the great activities to enjoy in the Legend Lakes Communityl....walking and bike paths, ponds, parks, baseball, soccer & basketball fields as well as a fire station built right in the community! A welcoming home in a wonderful community-come see why you'll want to stay!
Property Features
Property Type: Residential - Townhouse
Basement: None
Cooling: Central Air
Garage: 2
Heating: Natural Gas, Forced Air
Lot Size: 0.03 Acres
Roof Type: Asphalt
Stories: 2.0
Taxes: $8,302
Year Built: 2021
Amenities
Walk-In Closet(s)
High Ceilings
Open Floorplan
Dining Combo
Feature Descriptions
Additional rooms: Foyer, Mud Room
Appliances: Range, Microwave, Dishwasher, Refrigerator, Washer, Dryer, Disposal, Stainless Steel Appliance(s)
Association Includes: Insurance, Lawn Care, Snow Removal
Dining Room: Combined w/ FamRm
Exterior: Vinyl Siding, Brick
HOA Fee: 215/ Monthly
Laundry: Washer Hookup, Gas Dryer Hookup
Lot: Wooded
Lot Dimensions: 20X60
Master Association Fee: 356
Other Equipment: Water-Softener Rented, CO Detectors, Ceiling Fan(s)
Parcel#: 0933155010
Parking: Asphalt, Garage Door Opener, Yes, Garage Owned, Attached, Garage
Pet Allowed: Cats OK, Dogs OK
Sewer: Public Sewer
Total Rooms: 6
Township: McHenry
Water: Public
Room Sizes
Foyer: 5X8
Mud Room: 4X8
Bedroom 2: 18X13
Bedroom 3: 11X11
Dining Room: 10X8
Family Room: 15X21
Kitchen: 12X10
Laundry: 10X8
Primary Bedroom: 15X14
Local Schools
High School: Mchenry Campus
Middle School: Parkland Middle School
Elementary School: Valley View Elementary School
School District: District 156
Listed By / Shown By
Listed By
Agency Name: Berkshire Hathaway HomeServices Starck Real Estate
Agency Phone: 815-459-5900
Shown By
Agency Title: Dickerson & Nieman Realtors
Agency Phone: 815-227-5900

Estimate Your Payment
Estimated Payment
$ 1,484.76 per month $701.05 Principal & Interest $691.83 Property Tax $91.88 Homeowner's Insurance
1009 Draper Road | MLS# 12762239
This townhouse located at 1009 Draper Road , McHenry, IL 60050 is currently listed for sale with an asking price of $315,000. This property was built in 2021 and has 3 bedrooms and 2 full and 1 partial baths with 1840 sq. ft. Draper Road is located in the Legend Lakes subdivision within the District 156 school district. Search Legend Lakes real estate on www.dickersonnieman.com today.