
BEDS6
BATHS3 full
SQUARE FEET3,160
MLS#12743173
STATUSActive
PROPERTY TYPEResidential - Single Family
SCHOOLDistrict 1
Property Description
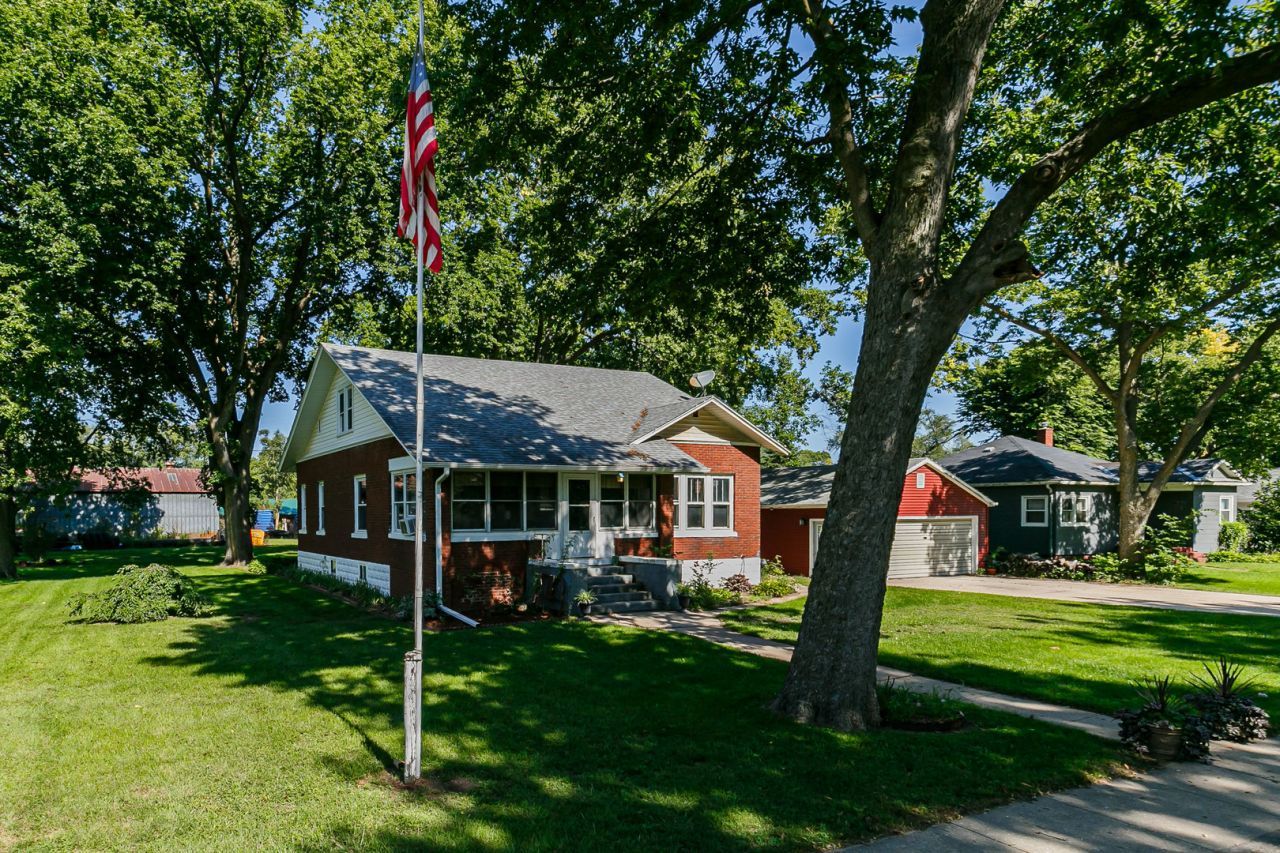
Welcome to small-town living in Erie, with the space you've been looking for and convenient access to nearby city amenities! This impressive 6-bedroom, 3-bath home offers 3,160 sq. ft. of living space and underwent an extensive renovation in 2015, while preserving the beautiful original character of its 1930 construction. The main level features hardwood floors throughout, a remodeled kitchen and bathroom, gorgeous original wood doors, built-ins, and trim, plus a spacious four-season porch perfect for relaxing year-round. With a full bathroom on every level, the layout offers flexibility for a variety of living arrangements. The finished walk-out basement adds even more usable living space and includes three bedrooms that could also serve as home offices, guest rooms, a gym or hobby space. An additional bedroom upstairs provides another private retreat. Outside, enjoy a large backyard with plenty of room to entertain, play or simply unwind. Major improvements include updated plumbing and electrical, remodeled kitchen and bathrooms, added bathrooms upstairs and in the basement, and a finished basement. An extensive list of renovations and updates is attached to the MLS. If you're looking for a home that combines 1930s craftsmanship and charm with extensive modern updates and over 3,000 sq. ft. of space, this home is one you'll want to see!
Property Features
Property Type: Residential - Single Family
Basement: Yes
Basement: Finished, Full, Walk-Out Access
Cooling: Central Air, Window Unit(s)
Garage: 2
Heating: Natural Gas
Home Style: Bungalow
Lot Size: 0.37 Acres
Roof Type: Asphalt
Taxes: $2,126
Year Built: 1930
Amenities
1st Floor Bedroom
1st Floor Full Bath
Built-in Features
Separate Dining Room
Pantry
Feature Descriptions
Additional rooms: Bonus Room, Bedroom 5,Bedroom 6,Enclosed Porch
Additional Structures: Shed(s)
Appliances: Range, Microwave, Dishwasher, Refrigerator, Washer, Dryer
Association Includes: None
Bath Features: Accessible Shower
Dining Room: Separate
Exterior: Brick, Plaster
Laundry: In Bathroom, Sink
Lot: Level
Lot Dimensions: 121x165x63x56x131
Other Equipment: Water-Softener Owned, Central Vacuum, Ceiling Fan(s), Water Heater-Gas
Parcel#: 2006476017
Parking: Detached, Garage
Sewer: Public Sewer
Total Rooms: 10
Township: Erie
Water: Public
Room Sizes
Bedroom 5: 9X15
Bonus Room: 5X11
Enclosed Porch: 9X20
Bedroom 6: 16X18
Bedroom 2: 11X11
Bedroom 3: 13X14
Bedroom 4: 9X13
Dining Room: 14X12
Kitchen: 15X14
Laundry: 9X10
Living Room: 15X20
Primary Bedroom: 13X13
Local Schools
High School: Erie High School
Middle School: Erie Middle School
Elementary School: Erie Elementary School
School District: District 1
Listed By / Shown By
Listed By
Agency Name: RE/MAX Concepts Bettendorf
Agency Phone: 563-332-9900
Shown By
Agency Title: Dickerson & Nieman Realtors
Agency Phone: 815-227-5900

Estimate Your Payment
Estimated Payment
$ 718.12 per month $478.27 Principal & Interest $177.17 Property Tax $62.68 Homeowner's Insurance
1009 Main Street | MLS# 12743173
This single family home located at 1009 Main Street, Erie, IL 61250 is currently listed for sale with an asking price of $214,900. This property was built in 1930 and has 6 bedrooms and 3 full baths with 3160 sq. ft. Main Street is located within the District 1 school district. Search Erie real estate on www.dickersonnieman.com today.