
BEDS4
BATHS2 full
SQUARE FEET2,028
MLS#12652285
STATUSContingent
PROPERTY TYPEResidential - Single Family
SCHOOLDistrict 200
Property Description
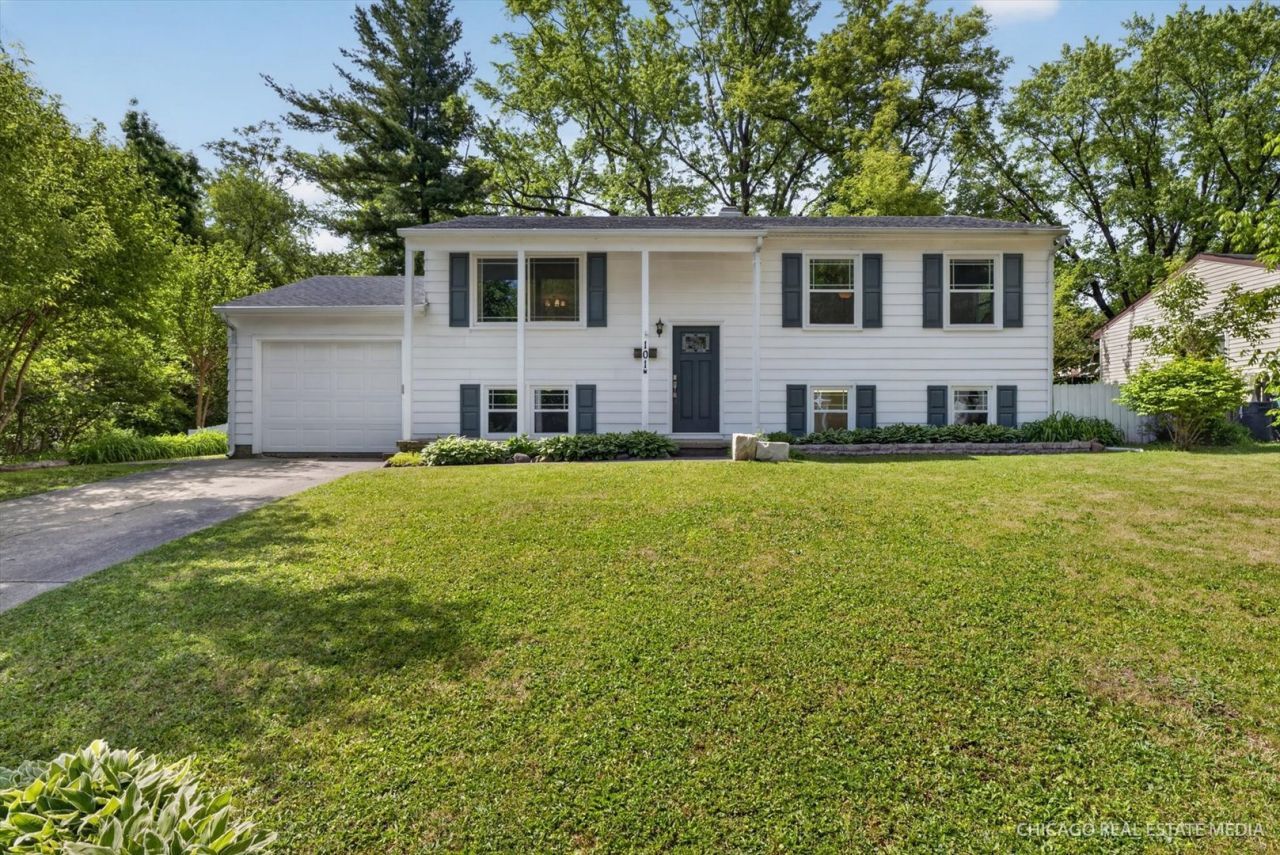
Welcome home...This lovely 4 bedroom, 2 bath has it all! With it's beautiful real hardwood floors, on the main floor, and it's spacious living room, and kitchen/dining combo...this home is just about perfect! The kitchen boasts plenty of cabinet and counter space, and the door off the kitchen leads to the upper deck overlooking this beautiful,large, fenced in yard. Both baths have been renovated, the upstairs bath has a brand new tub/shower!!! This home also has newer windows, and a beautiful new front door!!! Walkout lower level has new carpeting,and a large family room, cozy bedroom, office space, and a huge laundry room, plus tons of storage and 2nd bath. This extra large lot offers tons of privacy, beauty, and serenity! Walking distance to all schools!
Property Features
Property Type: Residential - Single Family
Basement: Yes
Basement: Partially Finished, Exterior Entry, Full, Daylight
Cooling: Central Air
Garage: 1
Heating: Natural Gas, Forced Air
Home Style: Bi-Level
Lot Size: 0.62 Acres
Roof Type: Asphalt
Taxes: $6,966
Year Built: 1962
Amenities
1st Floor Bedroom
1st Floor Full Bath
Feature Descriptions
Additional rooms: No additional rooms
Additional Structures: Shed(s)
Appliances: Range, Microwave, Dishwasher, Refrigerator, Washer, Dryer
Association Includes: None
Exterior: Aluminum Siding
Laundry: Gas Dryer Hookup, Sink
Lot: Mature Trees
Lot Dimensions: 73X122X88X162
Other Equipment: CO Detectors, Ceiling Fan(s)
Parcel#: 0832179001
Parking: Concrete, Garage Door Opener, Yes, Other, Attached, Garage
Sewer: Public Sewer
Total Rooms: 7
Township: Greenwood
Water: Public
Room Sizes
Bedroom 2: 9X10
Bedroom 3: 9X12
Bedroom 4: 10X11
Family Room: 11X19
Kitchen: 9X20
Laundry: 13X19
Living Room: 14X12
Primary Bedroom: 10X12
Local Schools
School District: District 200
Listed By / Shown By
Listed By
Agency Name: Keller Williams Success Realty
Agency Phone: 847-381-9500
Shown By
Agency Title: Dickerson & Nieman Realtors
Agency Phone: 815-227-5900

Estimate Your Payment
Estimated Payment
$ 1,282.81 per month $620.93 Principal & Interest $580.50 Property Tax $81.38 Homeowner's Insurance
101 W Melody Lane | MLS# 12652285
This single family home located at 101 W Melody Lane, Woodstock, IL 60098 is currently listed for sale with an asking price of $279,000. This property was built in 1962 and has 4 bedrooms and 2 full baths with 2028 sq. ft. W Melody Lane is located within the District 200 school district. Search Woodstock real estate on www.dickersonnieman.com today.