
BEDS3
BATHS1 full 1 partial
SQUARE FEET1,637
MLS#202604915
STATUSActive
PROPERTY TYPEResidential - Single Family
SCHOOLMeridian 223
Property Description
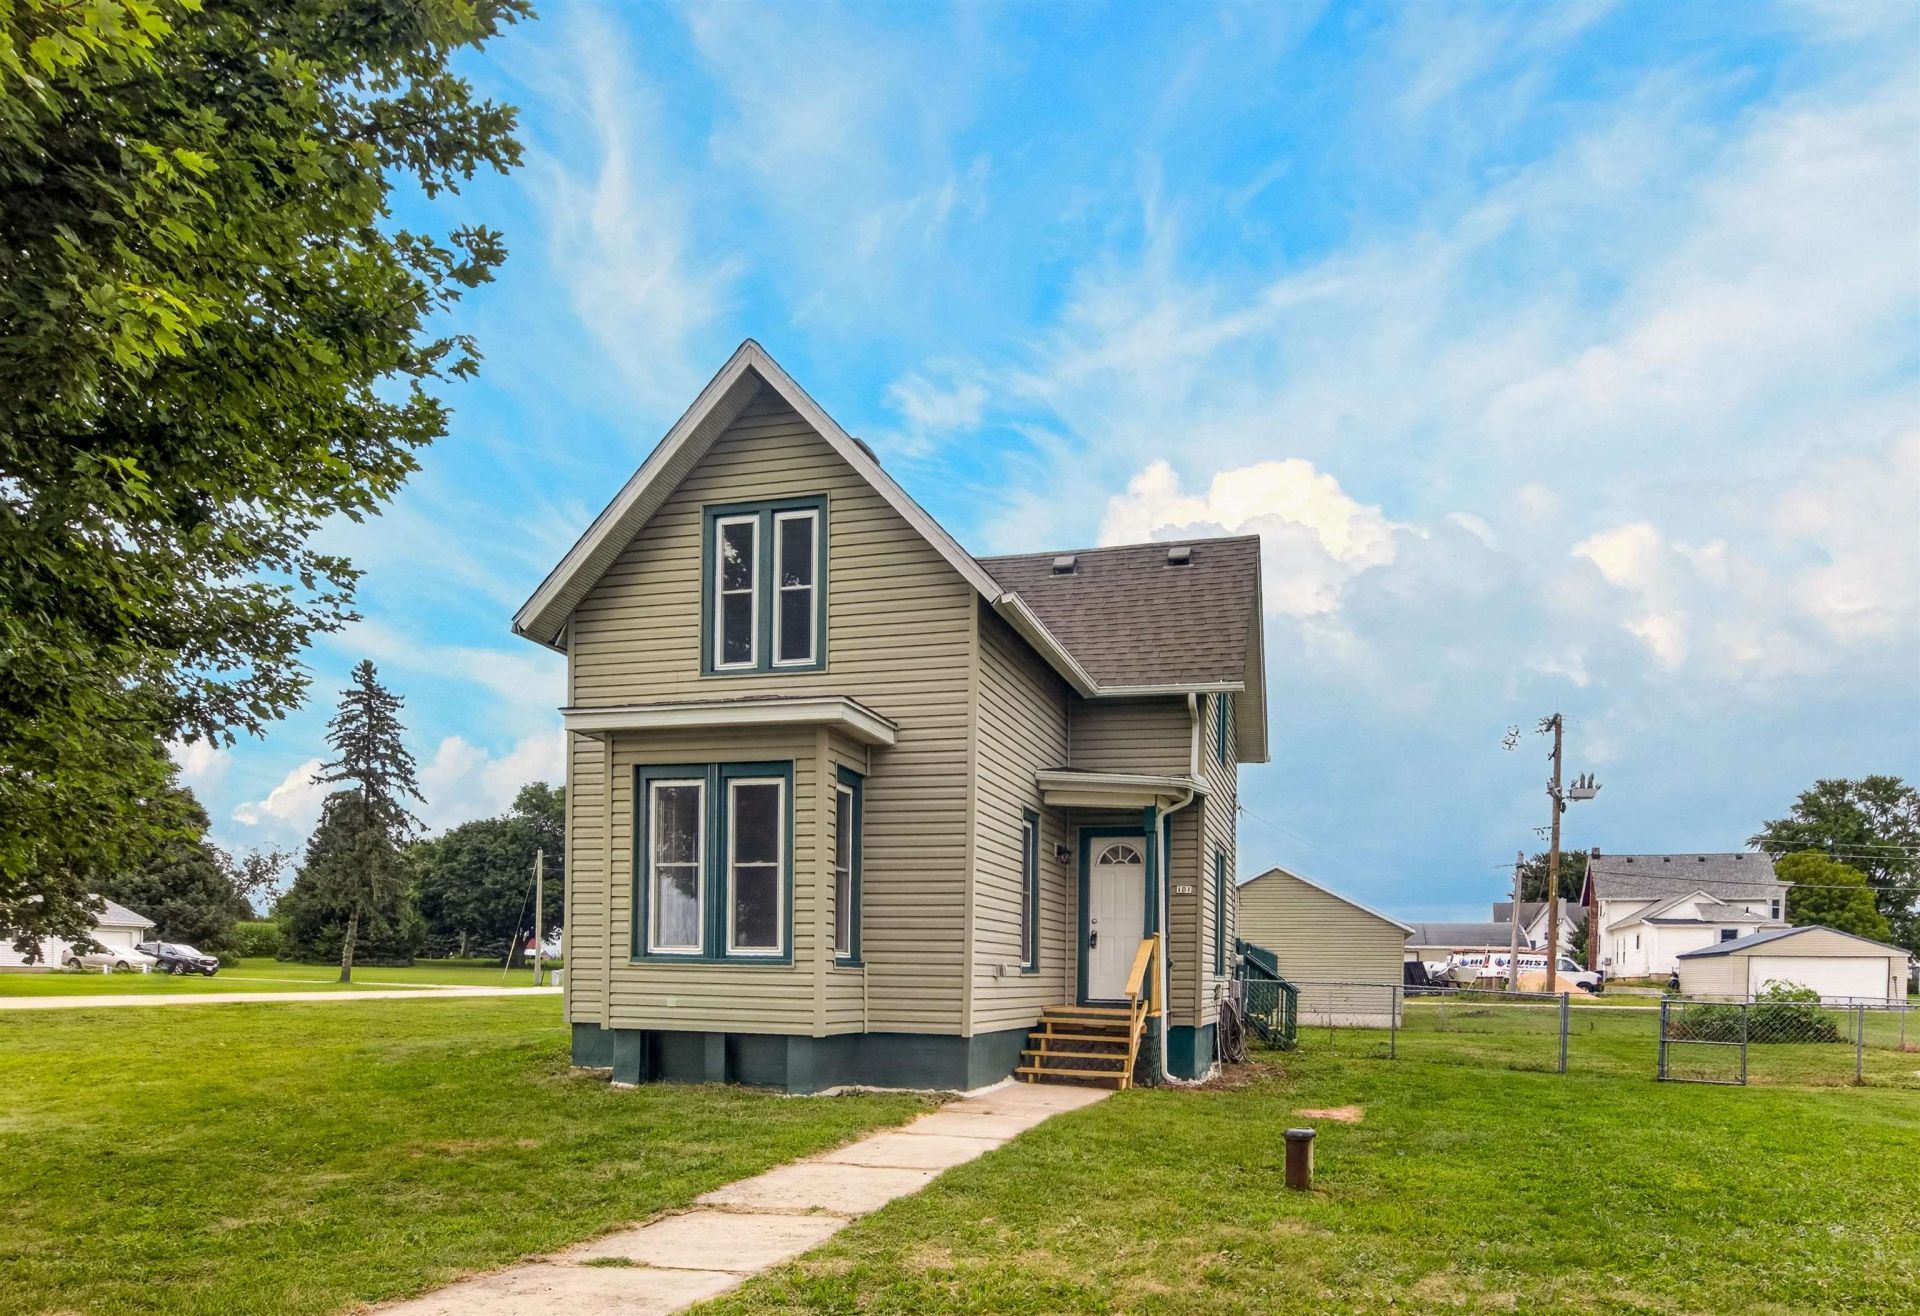
Move in ready 2 story home in Monroe Center! This neat and well-maintained home features all new windows, new flooring throughout, and a beautifully updated kitchen with new cabinets, granite countertops, and new appliances. The spacious yard includes a fenced area perfect for pets, plus an oversized 2.5 car garage with alley access. The upstairs bonus room offers flexible space and could easily serve as a fourth bedroom, playroom, or home office. Enjoy the convenience of Monroe Center's municipal water (private village wells) and city sewer services. Ideally located with easy access to both Rockford and Rochelle, and situated in the highly regarded Stillman Valley School District.
Property Features
Property Type: Residential - Single Family
Basement: Yes
Cooling: Central Air
Garage: 2.5
Heating: Forced Air, Natural Gas
Home Style: 2 Story
Lot Size: 0.34 Acres
Roof Type: Shingle
Stories: 2.0
Taxes: $2,906
Appliances
Dishwasher
Refrigerator
Stove/Cooktop
Sump Pump
Feature Descriptions
Basement: Partial
Days on Site: 4
Exterior: Vinyl
General Features: Deck, Laundry 1st Floor, Main Floor Primary, Fenced Yard
Land features: City/Town
Sewer: City/Community
Water: Well
Room Sizes
Bedroom 1: 10.2 X 8.11 Level - Main
Bedroom 2: 13.3 X 12.6 Level - Upper
Bedroom 3: 13.3 X 11.2 Level - Upper
Kitchen: 16.4 X 13.3 Level - Main
Living Room: 13.3 X 12.6 Level - Main
Dining Room: 14.10 X 13.3 Level - Main
PLAY ROOM: 13.7 X 7.7 Level - Upper
LAUNDRY: 12.1 X 5.2 Level - Main
Local Schools
School District: Meridian 223
Listed By / Shown By

Listed By
Agency Name: DICKERSON & NIEMAN
Agent Name: Robin Henry
Agency Phone: (815) 985-1747
Estimate Your Payment
Estimated Payment
$ 783.37 per month $478.50 Principal & Interest $242.17 Property Tax $62.71 Homeowner's Insurance
101 West Street | MLS# 202604915
This single family home located at 101 West Street, Monroe Center, IL 61052 is currently listed for sale by DICKERSON & NIEMAN, with an asking price of $215,000. This property has 3 bedrooms and 1 full and 1 partial baths with 1637 sq. ft. West Street is located within the Meridian 223 school district. Search Monroe Center real estate on www.dickersonnieman.com today.