
BEDS2
BATHS2 full
SQUARE FEET1,216
MLS#12744393
STATUSNew
PROPERTY TYPEResidential - Single Family
SCHOOLDistrict 12
Property Description
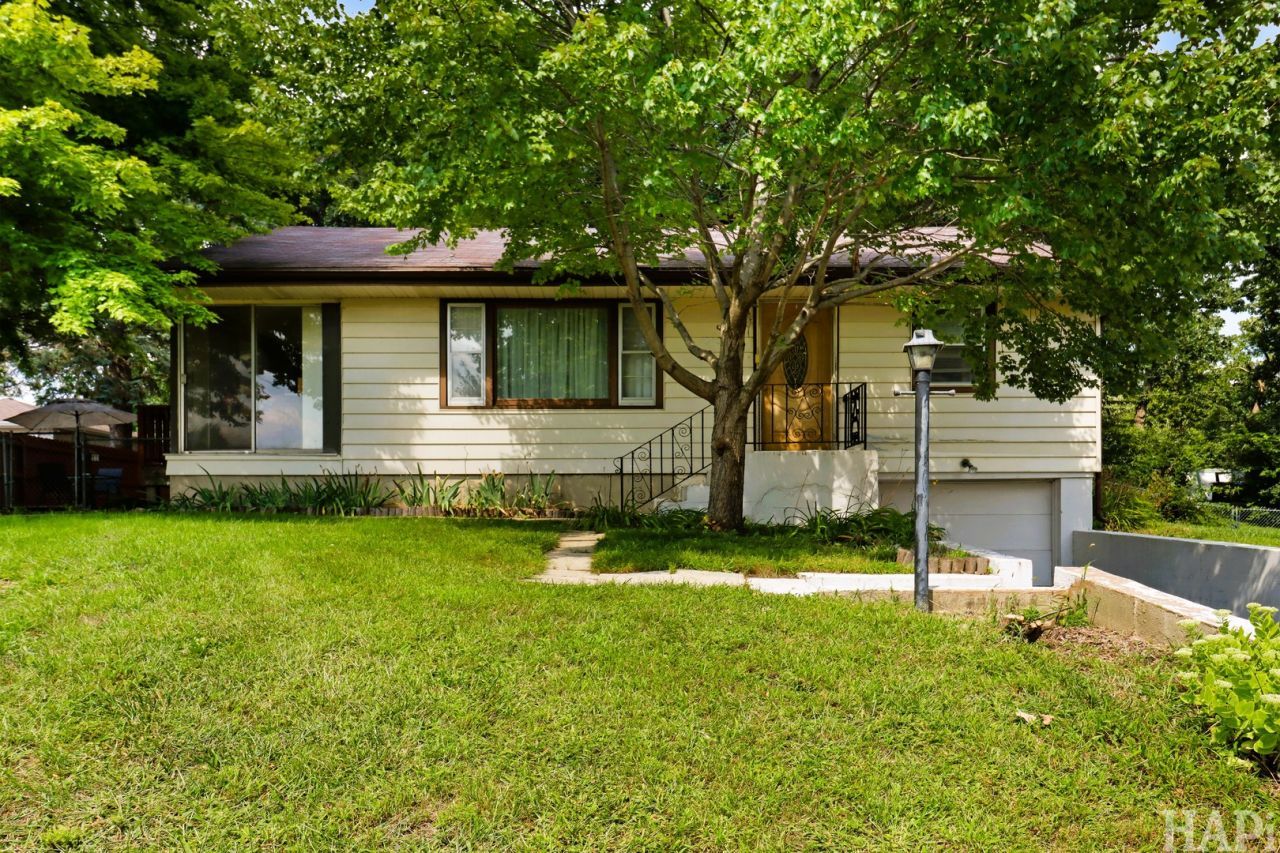
Charming Hillside Ranch w/ water rights to Chain, Nice Park Setting by the water down the street! Large Picture Window in Living Room Open to the Dining Room w/ Hard Floors, Eat-in Kitchen w/ Oak Cabinets leading you to the Enclosed Porch & down to Large Patio to sit & enjoy the Large Yard. 2 Good Size Bedrooms & 2 Bathrooms, 1 on each level. Basement is Partially finished & Deep 1 Car Garage! The Elevator makes it easy to access for the Basement & Garage to the upstairs. Also, a ramp off the patio if needed. Come & enjoy the Chain O Lakes!!!
Property Features
Property Type: Residential - Single Family
Basement: Partially Finished, Partial
Basement: Yes
Cooling: Central Air
Garage: 1
Heating: Natural Gas
Home Style: Ranch
Lot Size: 0.28 Acres
Roof Type: Asphalt
Taxes: $5,644
Year Built: 1958
Feature Descriptions
Additional rooms: Office, Enclosed Porch
Appliances: Range, Microwave, Dishwasher, Refrigerator, Washer, Dryer
Association Includes: Lake Rights
Dining Room: Separate
Exterior: Vinyl Siding
HOA Fee: 50/ Annually
Lot: Water Rights
Lot Dimensions: 80x150
Other Equipment: Water-Softener Owned, Sump Pump
Parcel#: 1008302013
Parking: Yes, Attached, Garage
Sewer: Septic Tank
Total Rooms: 7
Township: McHenry
Water: Shared Well
Room Sizes
Office: 20X07
Enclosed Porch: 15X06
Bedroom 2: 12X11
Dining Room: 15X11
Family Room: 17X07
Kitchen: 13X12
Laundry: 25X12
Living Room: 16X16
Primary Bedroom: 14X11
Local Schools
High School: Johnsburg High School
School District: District 12
Listed By / Shown By
Listed By
Agency Name: Results Realty USA
Agency Phone: 847-395-2333
Shown By
Agency Title: Dickerson & Nieman Realtors
Agency Phone: 815-227-5900

Estimate Your Payment
Estimated Payment
$ 1,351.36 per month $778.95 Principal & Interest $470.33 Property Tax $102.08 Homeowner's Insurance
1012 Elder Avenue | MLS# 12744393
This single family home located at 1012 Elder Avenue , McHenry, IL 60051 is currently listed for sale with an asking price of $350,000. This property was built in 1958 and has 2 bedrooms and 2 full baths with 1216 sq. ft. Elder Avenue is located within the District 12 school district. Search Mchenry real estate on www.dickersonnieman.com today.