
BEDS2
BATHS1 full
SQUARE FEET920
MLS#2030386
STATUSActive
PROPERTY TYPEResidential - Condominium
SUBDIVISIONThe Farwell
SCHOOLMadison
Listing Courtesy of:
Lauer Realty Group, Inc.
Agency Phone: 608-467-3220

Property Description
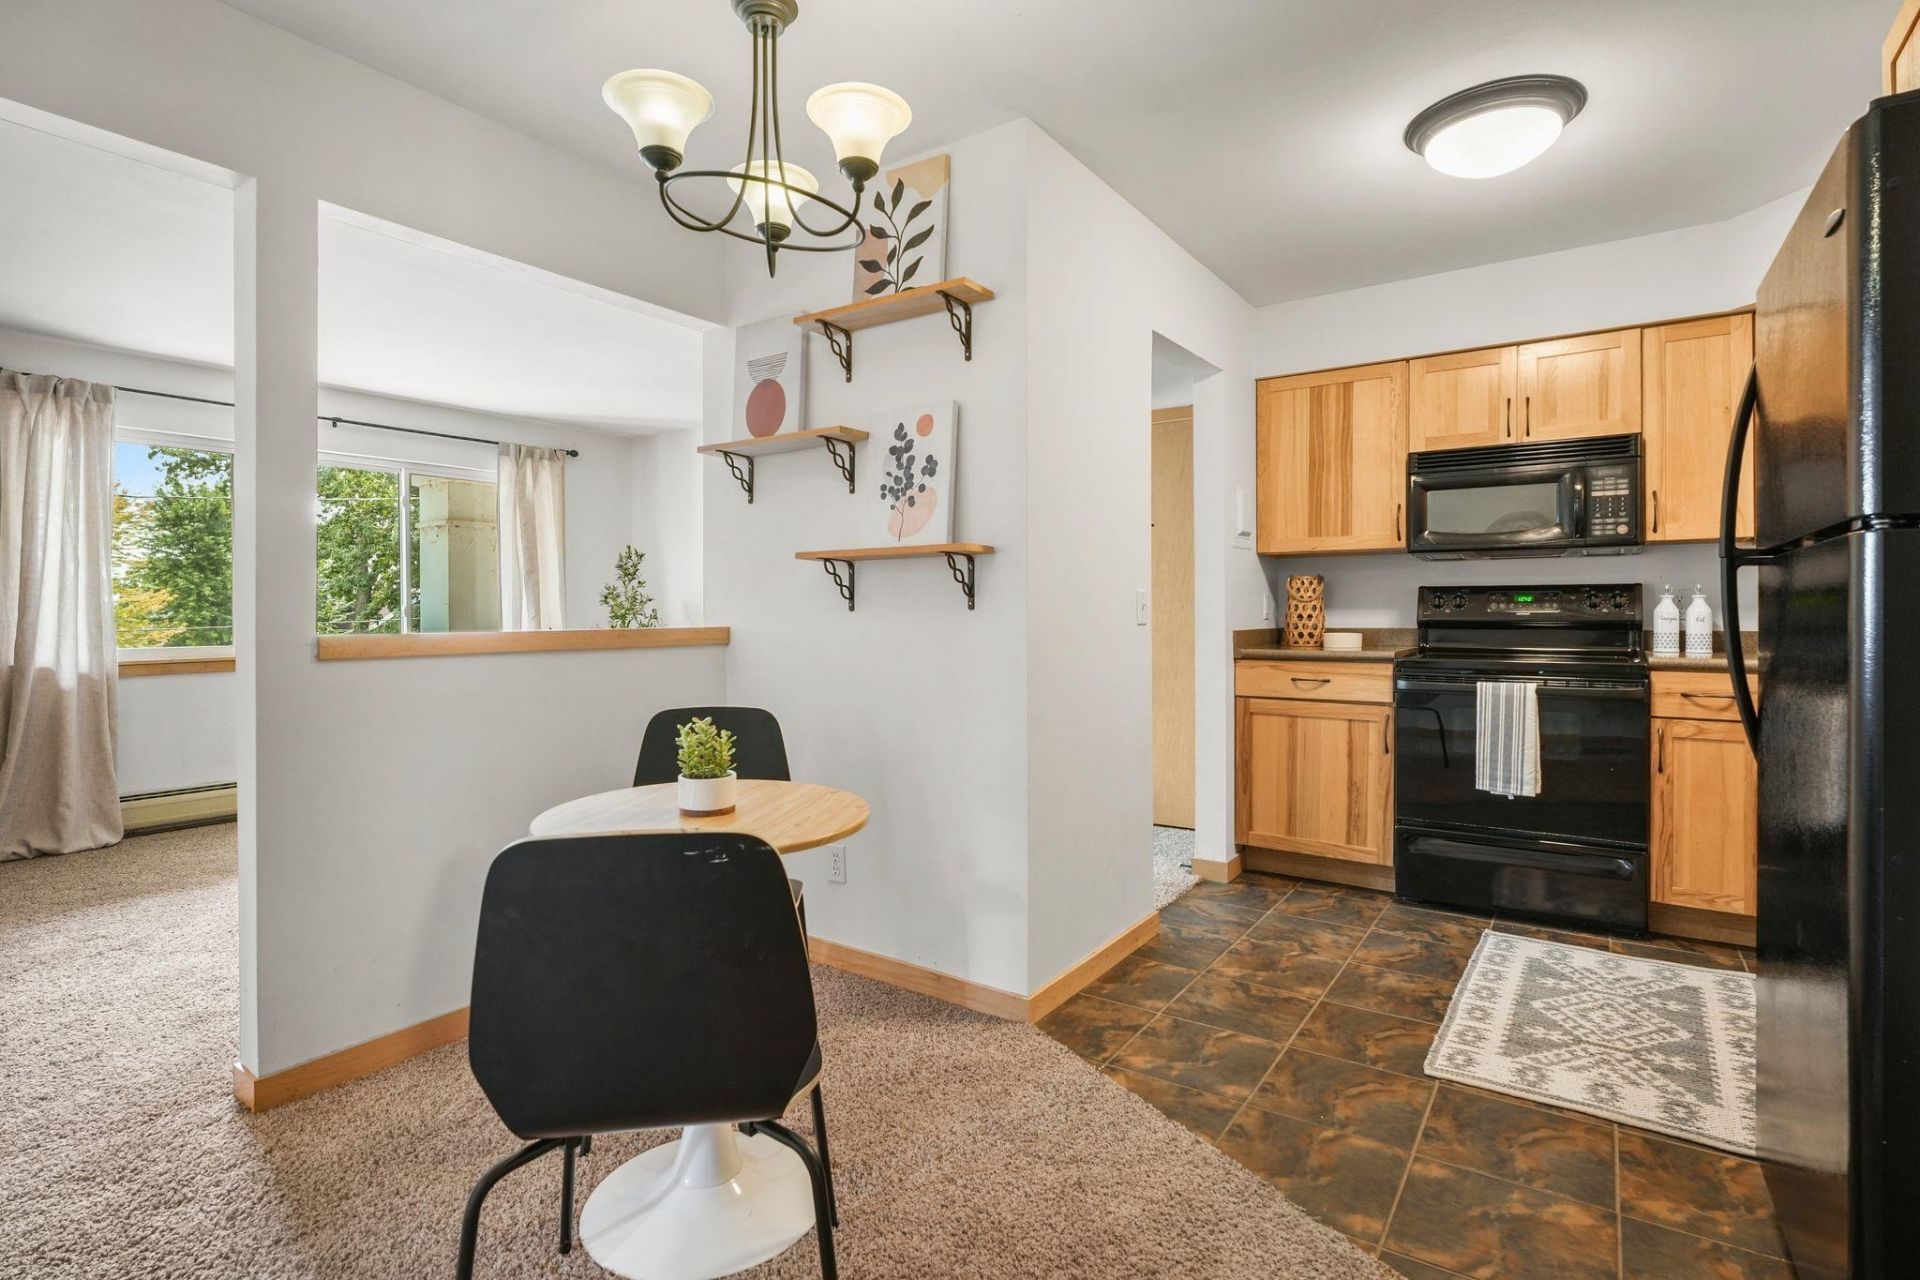
Show 8/14. Rare opportunity to purchasea spacious, 2-bedroom condo in Madison's desirable Marquette Neighborhood! Perfectly situated w/apartial view of Lake Monona,this sun-filled & exceptionally quiet home is just 100 yards from Lake Monona, one block from Orton Park & only a few blocks from the vibrant Willy Street area.Enjoy easy access to the Willy Street Co-op, restaurants, boutique shops, coffeehouses, bike paths, parks, farmers markets, & the Capitol Square?all within an easy walk or bike ride. This spacious condo features an inviting living room, separate dining room area, versatilekitchen, gas fireplace, & two generously sized bedrooms. Both bedrooms offer built-in closets for ample storage. Additional amenities include a shared backyard, bike storage shed, private storage unit, and a large, well-equipped laundry room in the basement.The 10-unit building has a friendly, welcoming community & offers a great combination of privacy, convenience & city living.
Property Features
Property Type: Residential - Condominium
Fenced: Yes
Fuel Type: Natural gas, Electric
Taxes: $6,319
Year Built: 1973
Amenities
Vinyl
Brick
Stone
Feature Descriptions
Basement Unit: Full
Common Amenities: Common Green Space, Shared Laundry Facilities, Security system, Close to busline
Condo Fee: $350.00
Exterior: Vinyl, Brick, Stone
Heating/Cooling: Radiant
Parking (Per Unit): 1 space assigned, Outside only
Units: 10
Water/Waste: Municipal water, Municipal sewer
Room Sizes
Primary Bedroom: 13x11 Level M
Bedroom 2: 16x12 Level M
Kitchen: 10x8 Level M
Living/Great Room: 20x12 Level M
Local Schools
High School: East
Middle School: OKeeffe
Elementary School: Lapham/Marquette
School District: Madison
Listed By / Shown By
Listed By
Agency Name: Lauer Realty Group, Inc.
Agency Phone: 608-467-3220
Shown By
Agency Title: Dickerson & Nieman Realtors
Agency Phone: 815-227-5900
Estimate Your Payment
Estimated Payment
$ 1,382.19 per month $756.47 Principal & Interest $526.58 Property Tax $99.14 Homeowner's Insurance
1014 Spaight Street, Unit 5 | MLS# 2030386
This condo located at 1014 Spaight Street, Unit 5, Madison, WI 53703 is currently listed for sale with an asking price of $339,900. This property was built in 1973 and has 2 bedrooms and 1 full baths with 920 sq. ft. Spaight Street, Unit 5 is located in the The Farwell subdivision within the Madison school district. Search The Farwell real estate on www.dickersonnieman.com today.