
BEDS2
BATHS2 full
SQUARE FEET1,427
MLS#12746537
STATUSActive
PROPERTY TYPEResidential - Condominium
SCHOOLDistrict 145
Property Description
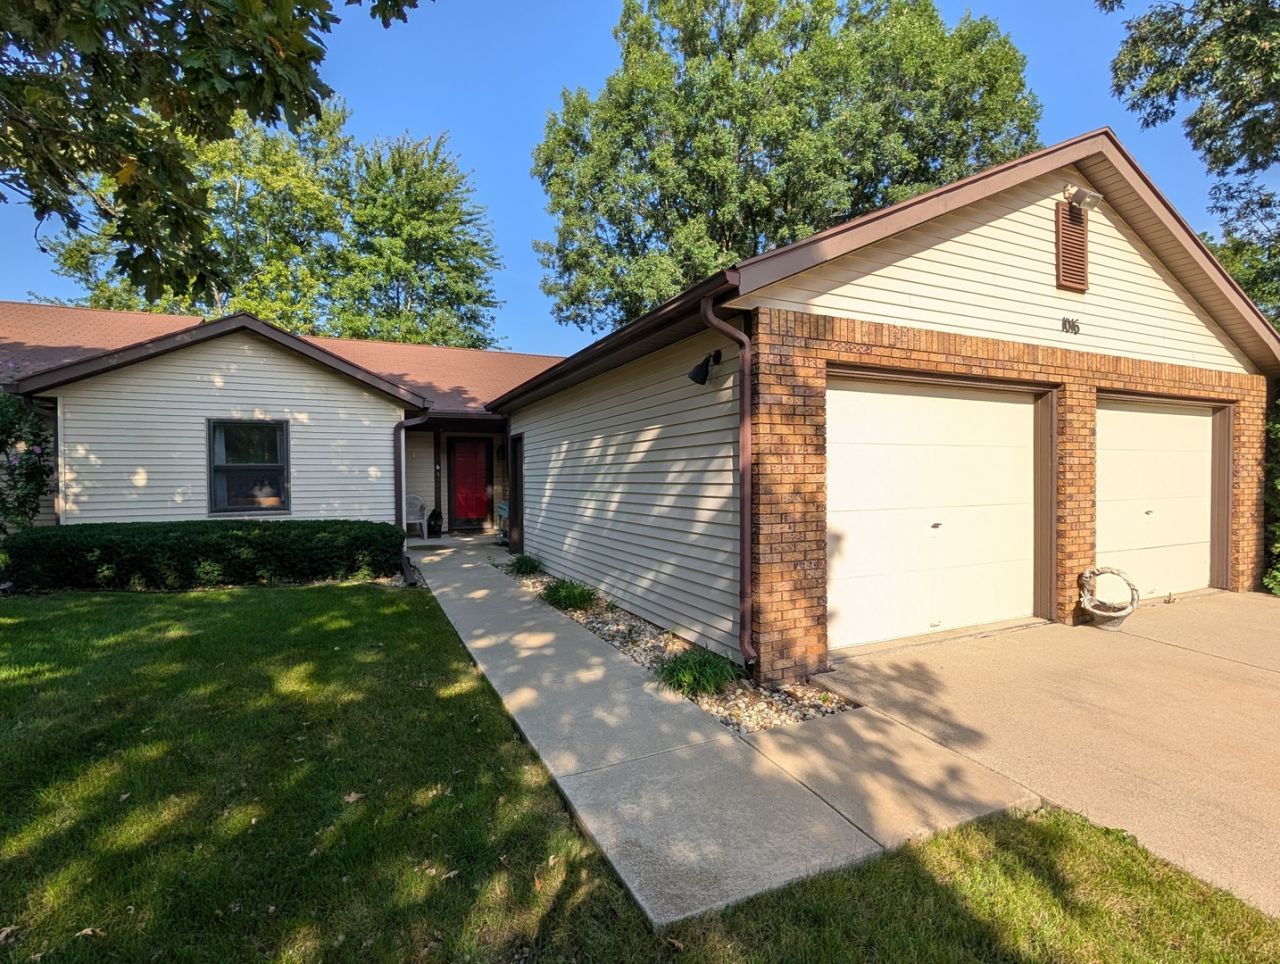
New roof in process! Larger than it appears, wonderfully open, and designed for easy, low-maintenance living! This 1,427 sq. ft. duplex-style condo combines a spacious one-level floor plan with peaceful views overlooking neighboring cornfields and countryside. Step inside to a bright, vaulted living, dining and kitchen, creating one large open gathering space. The kitchen offers an abundance of counter space and cabinetry, breakfast bar, pantry, and all appliances included. One of the best features may be just outside, step onto the 12' x 10' deck and enjoy the privacy, quiet country views, and visiting wildlife with no homes behind you. The generously sized primary suite includes a private full bath with a convenient low-step-in shower. A second bedroom and second full bath provide comfortable space for guests, a home office, hobbies, or everyday living. Don't overlook the heated attached garage! At approximately 24' x 25', it's considerably oversized, providing plenty of room for vehicles plus additional storage, tools, bikes, or recreational gear. No basement to worry about and no exterior maintenance to take care of, just move in and enjoy one-level condo living, an open vaulted floor plan, peaceful country views, and an oversized heated garage.
Property Features
Property Type: Residential - Condominium
Basement: None
Cooling: Central Air
Fireplaces: 1
Garage: 2
Heating: Natural Gas, Forced Air
Lot Size: 0.18 Acres
Roof Type: Asphalt
Stories: 1.0
Taxes: $3,010
Year Built: 1988
Amenities
Vaulted Ceiling(s)
Cathedral Ceiling(s)
1st Floor Bedroom
1st Floor Full Bath
Pantry
Feature Descriptions
Additional rooms: No additional rooms
Appliances: Range, Dishwasher, Refrigerator, Washer, Dryer, Water Softener
Association Includes: Insurance, Exterior Maintenance, Lawn Care, Snow Removal
Dining Room: Combined w/ LivRm
Exterior: Vinyl Siding, Brick
Fireplace: Gas Log
Fireplace Location(s): Living Room
HOA Fee: 350/ Monthly
Laundry: Main Level
Lot Dimensions: 60x130
Parcel#: 18133445500500
Parking: Concrete, Yes, Garage Owned, Attached, Garage
Pet Allowed: Number Limit, Size Limit
Sewer: Public Sewer
Total Rooms: 4
Township: Freeport
Water: Public, Community
Room Sizes
Bedroom 2: 11X10
Kitchen: 14X14
Living Room: 25X17
Primary Bedroom: 17X13
Local Schools
High School: Freeport High School
Middle School: Carl Sandburg Middle School
Elementary School: Empire Elementary School
School District: District 145
Listed By / Shown By
Listed By
Agency Name: RE/MAX Unites
Agency Phone: 815-297-1778
Shown By
Agency Title: Dickerson & Nieman Realtors
Agency Phone: 815-227-5900

Estimate Your Payment
Estimated Payment
$ 653.59 per month $356.09 Principal & Interest $250.83 Property Tax $46.67 Homeowner's Insurance
1016 Baxter Lane, Unit 1 | MLS# 12746537
This condo located at 1016 Baxter Lane, Unit 1, Freeport, IL 61032 is currently listed for sale with an asking price of $160,000. This property was built in 1988 and has 2 bedrooms and 2 full baths with 1427 sq. ft. Baxter Lane, Unit 1 is located within the District 145 school district. Search Freeport real estate on www.dickersonnieman.com today.