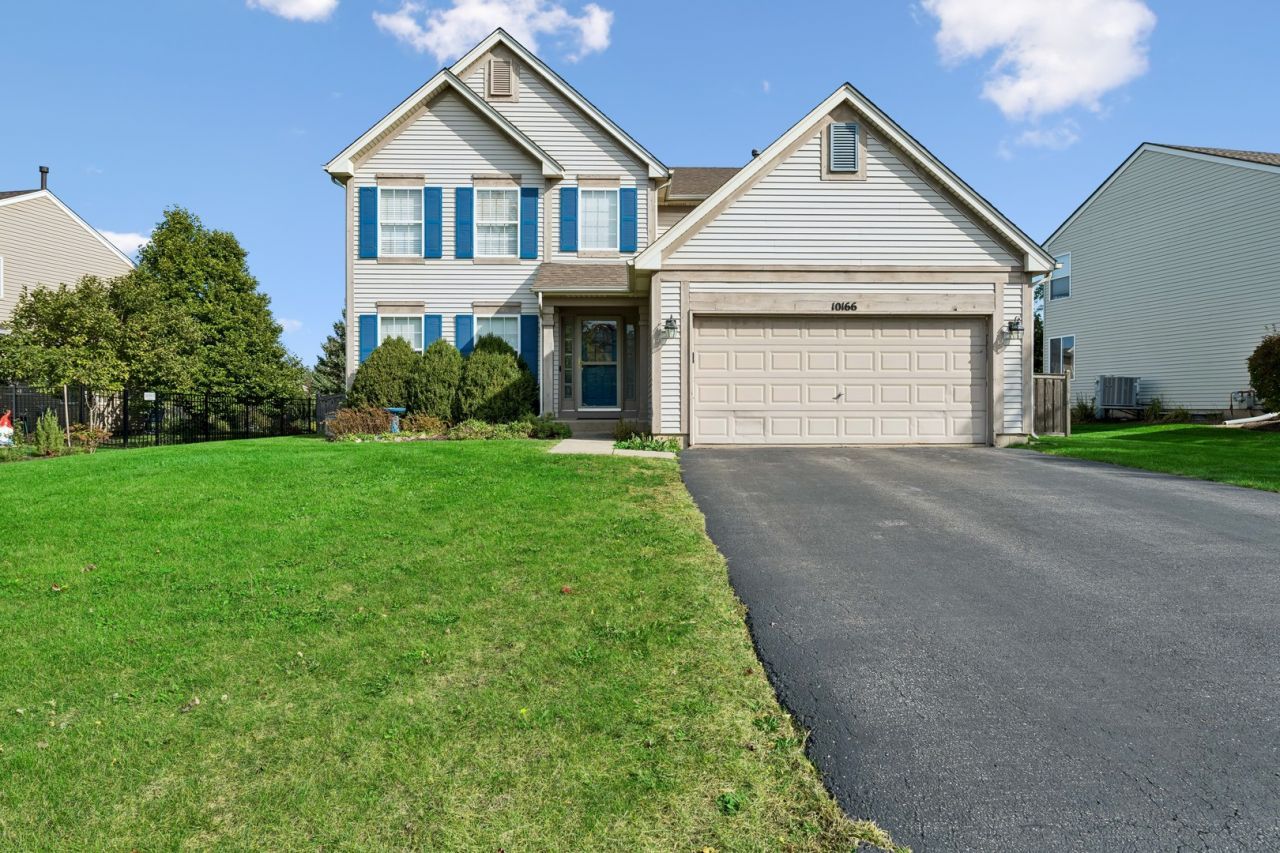

BEDS4
BATHS2 full 1 partial
SQUARE FEET1,831
MLS#12764895
STATUSNew
PROPERTY TYPEResidential - Single Family
SUBDIVISIONSouthwind
SCHOOLDistrict 158
Property Description
Your Huntley retreat awaits! 10166 Compton Drive offers the space, flexibility, and outdoor living you've been looking for. The backyard is a true standout, featuring a spacious deck and hot tub tucked beneath a charming gazebo-perfect for relaxing, entertaining, and enjoying the seasons. The finished basement with wet bar adds another level of living and entertaining space, while four bedrooms and generous living areas provide plenty of room to spread out. Located in Huntley Community School District 158 and conveniently close to shopping, dining, parks, and Northwestern Medicine Huntley Hospital, this home combines everyday convenience with features you'll love coming home to. Come see what makes 10166 Compton Drive Special!
Property Features
Property Type: Residential - Single Family
Basement: Yes
Basement: Finished, Full
Cooling: Central Air
Garage: 2
Heating: Natural Gas, Forced Air
Lot Size: 0.20 Acres
Roof Type: Asphalt
Taxes: $7,227
Year Built: 1999
Amenities
Vaulted Ceiling(s)
Wet Bar
Walk-In Closet(s)
Separate Dining Room
Feature Descriptions
Additional rooms: Recreation Room
Additional Structures: Gazebo
Appliances: Range, Microwave, Dishwasher, Refrigerator, Washer, Dryer, Disposal, Stainless Steel Appliance(s)
Association Includes: None
Bath Features: Separate Shower
Dining Room: Combined w/ LivRm
Exterior: Vinyl Siding
Hot Tub: Yes
Laundry: Main Level, Gas Dryer Hookup, In Unit
Lot Dimensions: 63X120X82X120
Parcel#: 1822476012
Parking: Asphalt, Garage Door Opener, Yes, Garage Owned, Attached, Garage
Sewer: Public Sewer
Total Rooms: 9
Township: Grafton
Water: Public
Room Sizes
Recreation Room: 26X30
Bedroom 2: 13X11
Bedroom 3: 11X10
Bedroom 4: 10X10
Dining Room: 11X10
Family Room: 17X15
Kitchen: 15X11
Laundry: 6X5
Living Room: 11X10
Primary Bedroom: 13X12
Local Schools
High School: Huntley High School
Middle School: Marlowe Middle School
Elementary School: Chesak Elementary School
School District: District 158
Listed By / Shown By
Listed By
Agency Name: Baird & Warner Real Estate - Algonquin
Agency Phone: 847-426-7510
Shown By
Agency Title: Dickerson & Nieman Realtors
Agency Phone: 815-227-5900

Estimate Your Payment
Estimated Payment
$ 1,646.90 per month $923.61 Principal & Interest $602.25 Property Tax $121.04 Homeowner's Insurance
10166 Compton Drive | MLS# 12764895
This single family home located at 10166 Compton Drive , Huntley, IL 60142 is currently listed for sale with an asking price of $415,000. This property was built in 1999 and has 4 bedrooms and 2 full and 1 partial baths with 1831 sq. ft. Compton Drive is located in the Southwind subdivision within the District 158 school district. Search Southwind real estate on www.dickersonnieman.com today.