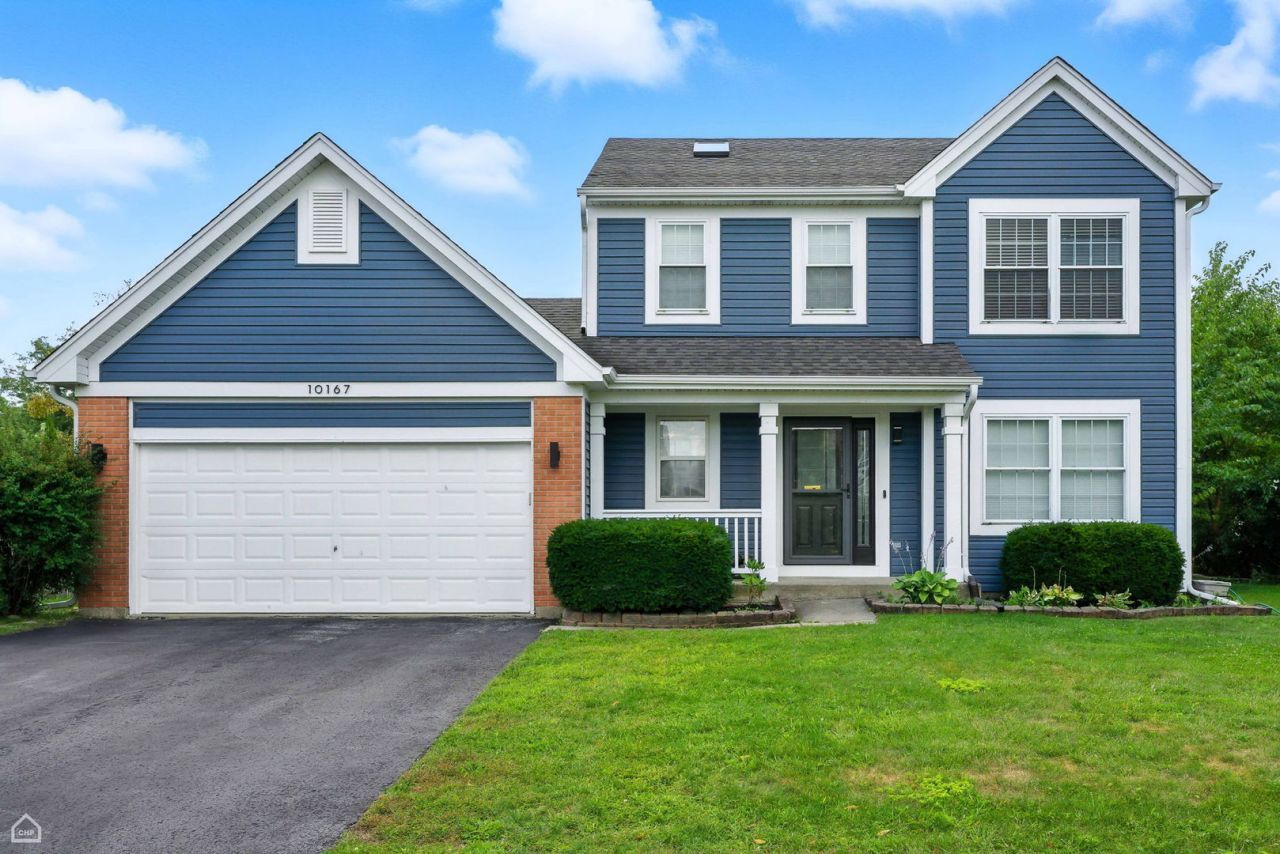

BEDS3
BATHS3 full 1 partial
SQUARE FEET1,508
MLS#12743224
STATUSNew
PROPERTY TYPEResidential - Single Family
SUBDIVISIONSouthwind
SCHOOLDistrict 158
Property Description
Charming, updated home is looking for a new owner! The first floor has been totally remodeled with new paint, flooring, kitchen, half bath and laundry! It is so beaurifully updated. There are new cabinets and counters in the kitchen, which includes a great island and newer stainless appliances! The dining area has a built in table and comfy benches. It's great! Head out the newer slider to the spacious patio and fenced yard! There's even a first floor laundry! Upstairs are 3 nice bedrooms. The primary has a private bath and large walk in closet. The other bedrooms are perfect sized and share the hall bath. You'll love the updated basement! It has newer laminate flooring, fresh paint AND a great full bath! The backyard is fenced and highlighted with a large deck where you can enjoy the beautiful weather. This home is so close to Northwestern hospital, health club, I-90 and schools! You will want to live here! Smart thermostat included for your convenience. Come and live here! Tenant's rights until Oct 31.
Property Features
Property Type: Residential - Single Family
Basement: Yes
Basement: Finished, Full
Cooling: Central Air
Garage: 2
Heating: Natural Gas, Forced Air
Lot Size: 0.20 Acres
Roof Type: Asphalt
Taxes: $6,617
Year Built: 1999
Feature Descriptions
Additional rooms: Recreation Room, Utility Room-1st Floor
Appliances: Range, Microwave, Dishwasher, Refrigerator, Washer, Dryer, Disposal, Stainless Steel Appliance(s)
Association Includes: None
Dining Room: Combined w/ LivRm
Exterior: Frame
Laundry: Main Level, Gas Dryer Hookup, In Unit
Lot Dimensions: 68x120x77x120
Other Equipment: CO Detectors, Sump Pump, Water Heater-Gas
Parcel#: 1822478010
Parking: Asphalt, Garage Door Opener, Yes, Garage Owned, Attached, Driveway, Owned, Garage
Sewer: Public Sewer
Total Rooms: 7
Township: Grafton
Water: Public
Room Sizes
Recreation Room: 24X17
Utility Room-1st Floor: 07X06
Bedroom 2: 12X10
Bedroom 3: 12X10
Dining Room: 14X12
Kitchen: 16X11
Laundry: 7X6
Living Room: 16X12
Primary Bedroom: 14X12
Local Schools
High School: Huntley High School
Middle School: Marlowe Middle School
Elementary School: Chesak Elementary School
School District: District 158
Listed By / Shown By
Listed By
Agency Name: RE/MAX Suburban
Agency Phone: 815-455-5700
Shown By
Agency Title: Dickerson & Nieman Realtors
Agency Phone: 815-227-5900

Estimate Your Payment
Estimated Payment
$ 1,671.59 per month $990.38 Principal & Interest $551.42 Property Tax $129.79 Homeowner's Insurance
10167 Bennington Drive | MLS# 12743224
This single family home located at 10167 Bennington Drive , Huntley, IL 60142 is currently listed for sale with an asking price of $445,000. This property was built in 1999 and has 3 bedrooms and 3 full and 1 partial baths with 1508 sq. ft. Bennington Drive is located in the Southwind subdivision within the District 158 school district. Search Southwind real estate on www.dickersonnieman.com today.