
BEDS3
BATHS2 full
SQUARE FEET1,138
MLS#2033418
STATUSActive
PROPERTY TYPEResidential - Single Family
SCHOOLEdgerton
Listing Courtesy of:
RE/MAX Preferred
Agency Contact: stacy@vilaspointrealestate.com

Property Description
Showings start 10/1 @4pm - A great opportunity in a mature neighborhood, this 3-bedroom, 2-bath home sits on a spacious lot and offers plenty of room to make it your own. The walkout basement provides additional flexibility for living space, hobbies, entertaining, or storage, while the generous lot offers plenty of outdoor space to enjoy. The home is ready for some updating, providing the opportunity to bring your own style and vision to the space. Ideally located just a short distance from the lake and close to town, you'll enjoy the convenience of nearby amenities while still having that peaceful neighborhood setting. Come see the possibilities!
Upcoming Open Houses
Open House Friday October 2nd, 3:00pm - 5:00pm
Open House Sunday October 4th, 10:00am - 11:30am
Property Features
Property Type: Residential - Single Family
Fuel Type: Electric
Garage: 2 car attached
Lot Size:
Stories: 1.0
Taxes: $3,544
Year Built: 1978
Amenities
Wood
Pressed board
Feature Descriptions
Days on Site: 5
Exterior: Wood, Pressed board
Garage: 2 car, Attached, Opener
Heating/Cooling: Wall AC
Lot: Wooded, Rural-in subdivision
Water/Waste: Well, Non-Municipal/Prvt dispos
Wooded: Yes
Room Sizes
Primary Bedroom: 11x11 Level M
Bedroom 2: 14x11 Level M
Bedroom 3: 11x11 Level M
Dining Room: 11x11
Kitchen: 13x8 Level M
Living/Great Room: 19x11 Level M
Local Schools
High School: Edgerton
Middle School: Edgerton
Elementary School: Edgerton Community
School District: Edgerton
Listed By / Shown By
Listed By
Agency Name: RE/MAX Preferred
Agency Contact: stacy@vilaspointrealestate.com
Shown By
Agency Title: Dickerson & Nieman Realtors
Agency Phone: 815-227-5900
Estimate Your Payment
Estimated Payment
$ 1,050.25 per month $667.45 Principal & Interest $295.33 Property Tax $87.47 Homeowner's Insurance
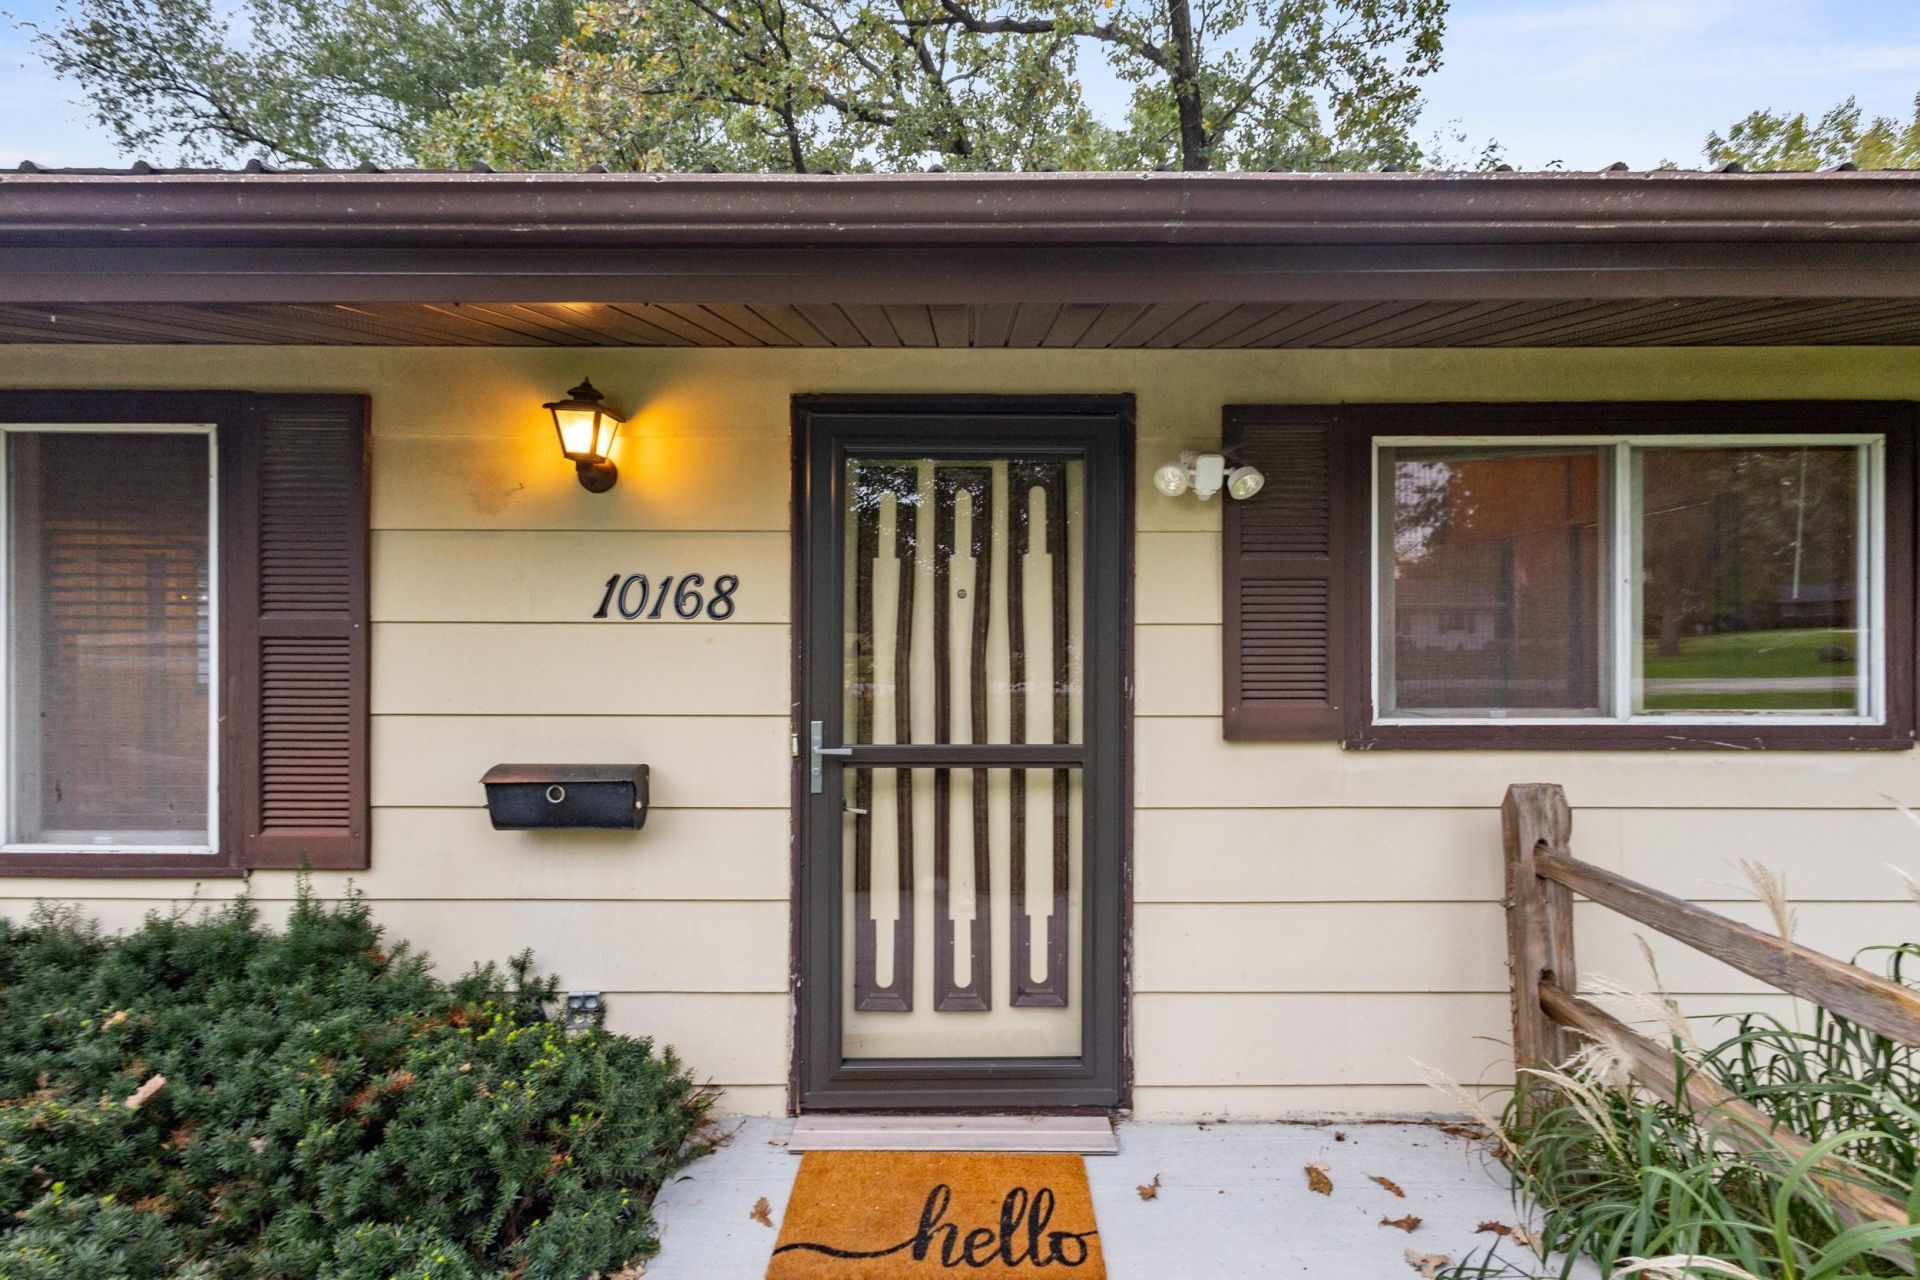
10168 N Amber Trail | MLS# 2033418
This single family home located at 10168 N Amber Trail, Edgerton, WI 53534 is currently listed for sale with an asking price of $299,900. This property was built in 1978 and has 3 bedrooms and 2 full baths with 1138 sq. ft. N Amber Trail is located within the Edgerton school district. Search Edgerton real estate on www.dickersonnieman.com today.