
BEDS4
BATHS2 full
SQUARE FEET2,243
MLS#12758868
STATUSNew
PROPERTY TYPEResidential - Single Family
SCHOOLDistrict 207
Property Description
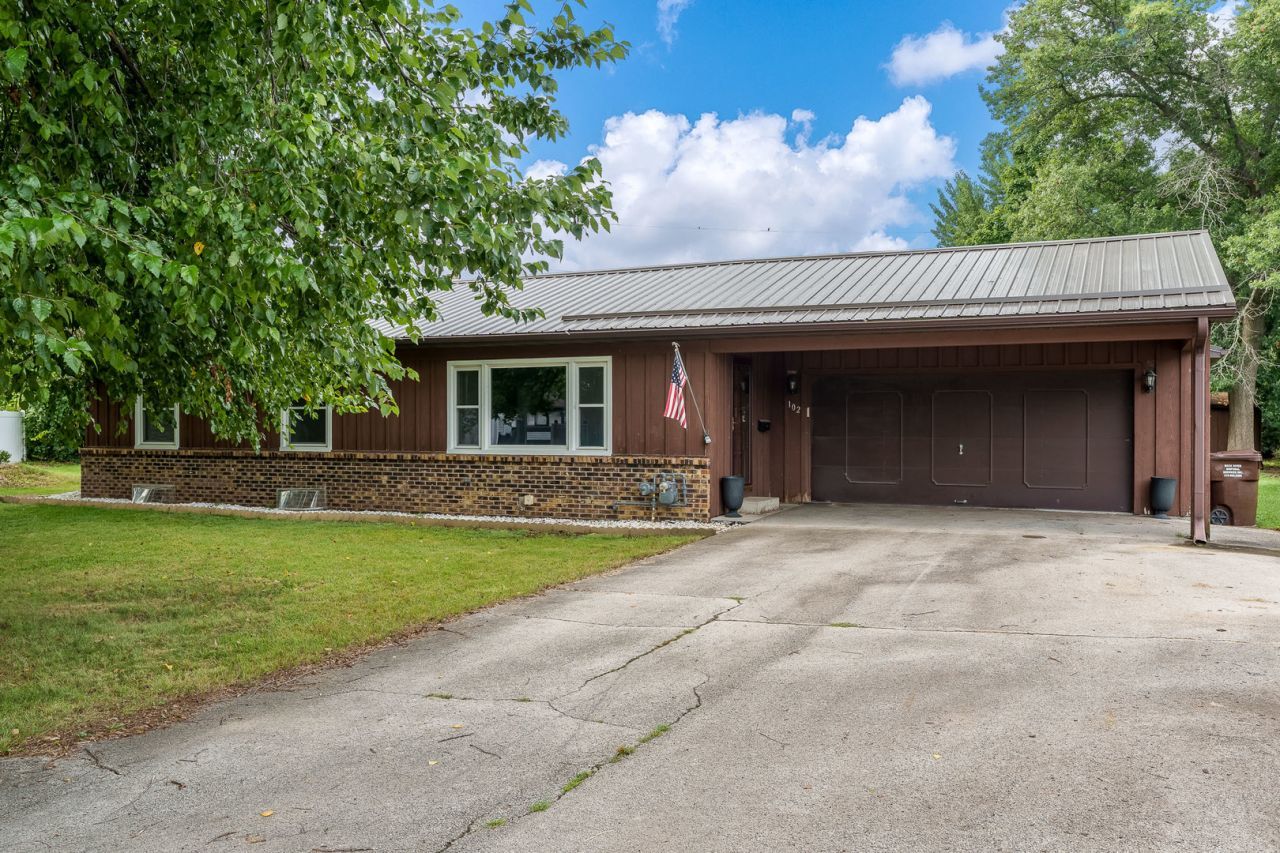
Nestled at the end of a quiet cul-de-sac in the desirable Rockton School District, this impressive and larger than it appears, move-in ready 4-bedroom, 2-bath ranch offers the perfect blend of comfort and privacy. The home features a bright, open living room that flows into a spacious eat-in kitchen, alongside a large family room anchored by a cozy wood-burning fireplace. Step directly outside to a private, pie-shaped backyard oasis built for entertaining, featuring a large deck, a swimming pool, and a hot tub (both pool, hot tub and pool table stay!). Designed for peace of mind, the property boasts major updates including a durable steel roof, a one-year-old water softener, and high-quality Window World windows backed by a lifetime warranty. Don't miss your chance to own this exceptional home-schedule your tour today!
Property Features
Property Type: Residential - Single Family
Basement: Yes
Basement: Finished, Full
Cooling: Central Air
Fireplaces: 1
Garage: 2
Heating: Natural Gas, Forced Air
Home Style: Ranch
Lot Size: 0.32 Acres
Roof Type: Metal
Taxes: $4,953
Year Built: 1962
Amenities
Hot Tub
1st Floor Bedroom
1st Floor Full Bath
Feature Descriptions
Additional rooms: No additional rooms
Additional Structures: Shed(s)
Association Includes: None
Exterior: Wood Siding
Fireplace: Wood Burning
Fireplace Location(s): Family Room
Hot Tub: Yes
Lot: Cul-De-Sac
Lot Dimensions: 35x165x203x133
Other Equipment: Water Heater-Gas
Parcel#: 0419101014
Parking: Asphalt, Garage Door Opener, Yes, Garage Owned, Attached, Garage
Sewer: Public Sewer
Total Rooms: 6
Township: Rockton
Water: Public
Room Sizes
Bedroom 2: 11X10
Bedroom 3: 11X10
Bedroom 4: 23X13
Family Room: 25X17
Kitchen: 11X18
Primary Bedroom: 26X12
Local Schools
High School: Hononegah High School
Middle School: Stephen Mack Middle School
Elementary School: Rockton/Whitman Post Elementary
School District: District 207
Listed By / Shown By
Listed By
Agency Name: Century 21 Affiliated - Rockford
Agency Phone: 815-397-7700
Shown By
Agency Title: Dickerson & Nieman Realtors
Agency Phone: 815-227-5900

Estimate Your Payment
Estimated Payment
$ 1,066.98 per month $578.42 Principal & Interest $412.75 Property Tax $75.80 Homeowner's Insurance
102 Bunn Drive | MLS# 12758868
This single family home located at 102 Bunn Drive , Rockton, IL 61072 is currently listed for sale with an asking price of $259,900. This property was built in 1962 and has 4 bedrooms and 2 full baths with 2243 sq. ft. Bunn Drive is located within the District 207 school district. Search Rockton real estate on www.dickersonnieman.com today.