
BEDS2
BATHS2 full
SQUARE FEET1,225
MLS#12692093
STATUSNew
PROPERTY TYPEResidential - Condominium
SCHOOLDistrict 4
Property Description
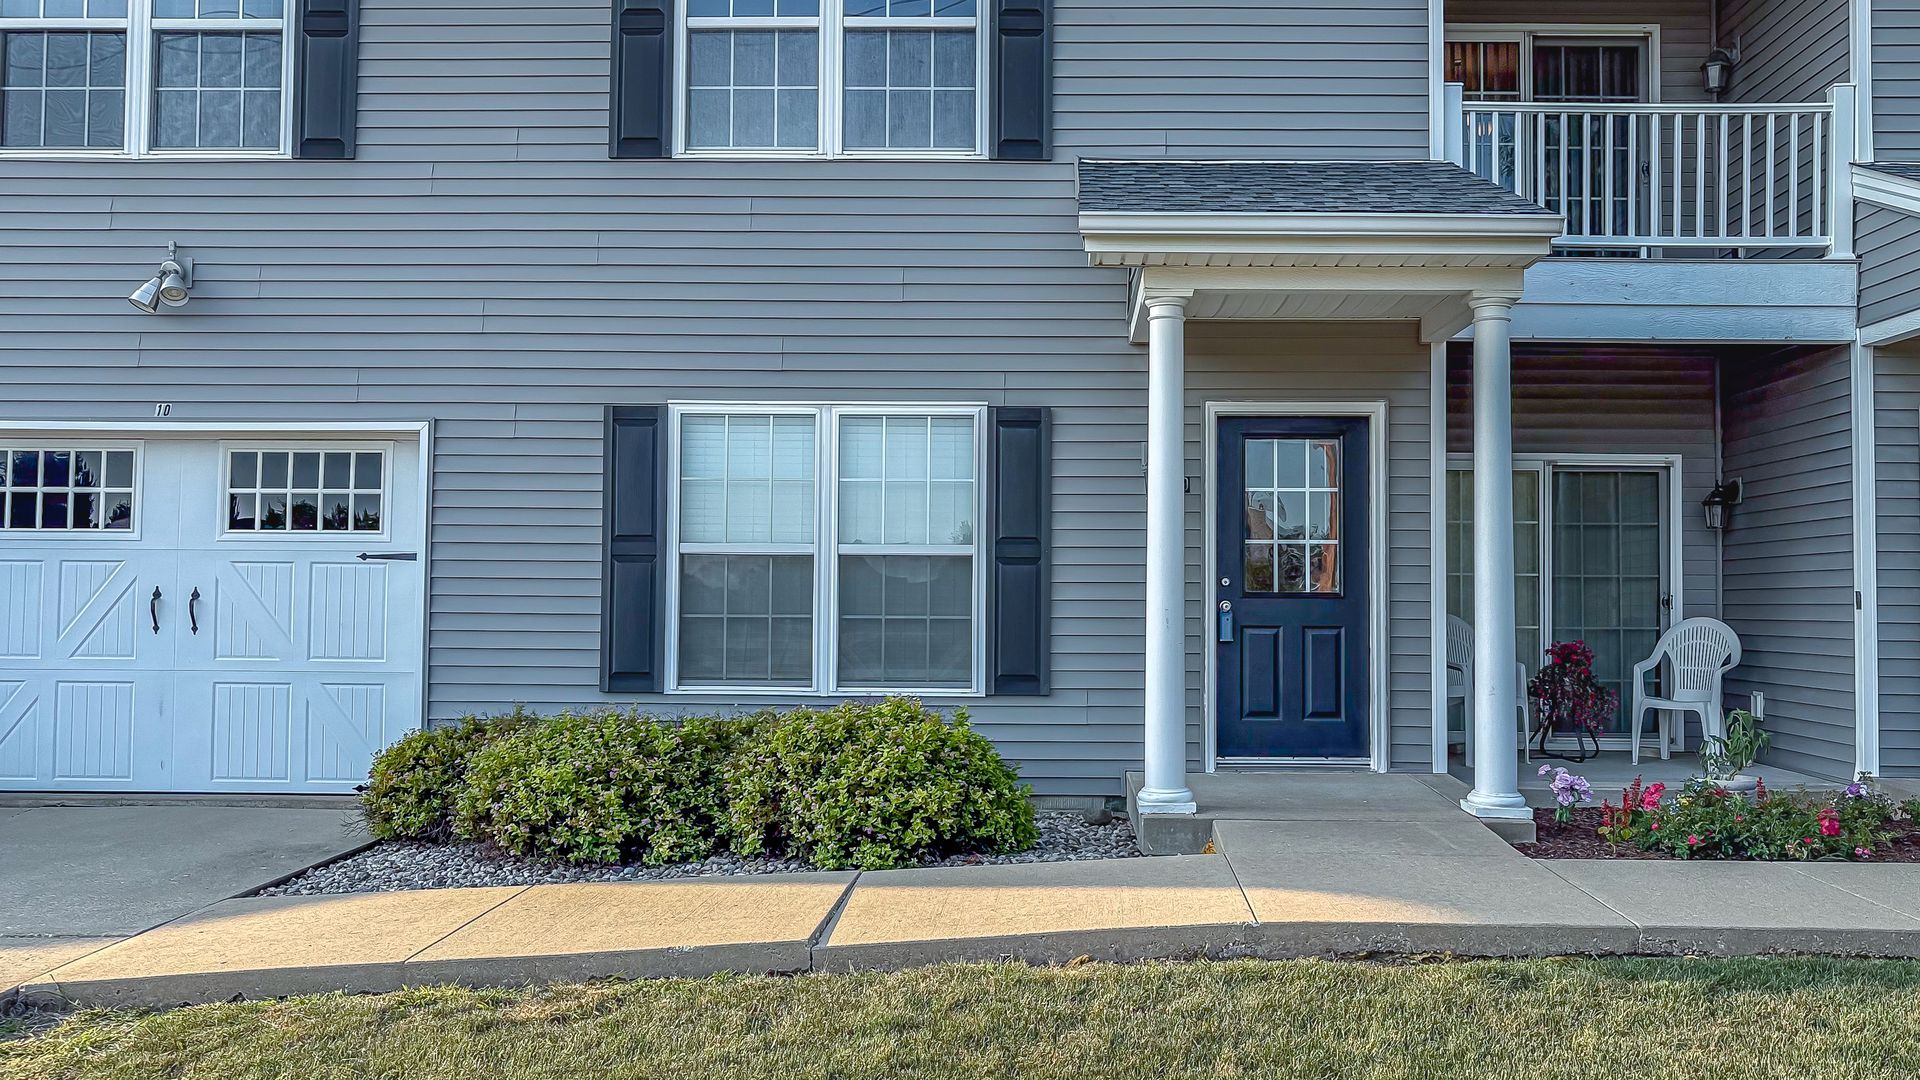
Welcome to this inviting second-floor condo offering comfortable, low-maintenance living! Featuring 2 spacious bedrooms and 2 full bathrooms, this well-designed home provides a functional layout with plenty of natural light. The interior is scheduled to be freshly painted, giving the home a clean, updated feel for its next owner. With the tenants having recently moved out, the property is vacant and ready for immediate occupancy. Whether you're a first-time homebuyer, downsizing, or looking for an excellent investment opportunity, this move-in-ready condo is one you won't want to miss. Schedule your private showing soon!
Property Features
Property Type: Residential - Condominium
Basement: None
Cooling: Central Air
Garage: 1
Heating: Electric
Lot Size: Condo
Stories: 2.0
Taxes: $4,641
Year Built: 2006
Feature Descriptions
Additional rooms: No additional rooms
Appliances: Range, Microwave, Dishwasher, Refrigerator, Washer, Dryer
Association Includes: Water, Insurance, Exterior Maintenance, Lawn Care, Snow Removal
Exterior: Vinyl Siding
HOA Fee: 360/ Quarterly
Lot Dimensions: Condo
Parcel#: 032036445009
Parking: Concrete, Garage Door Opener, Yes, Garage Owned, Attached, Garage
Pet Allowed: Cats OK, Dogs OK
Sewer: Public Sewer
Total Rooms: 5
Township: Savoy
Water: Public
Room Sizes
Bedroom 2: 12X11
Dining Room: 12X9
Kitchen: 9X8
Living Room: 15X13
Primary Bedroom: 12X12
Local Schools
High School: Central High School
Middle School: Champaign/Middle Call Unit 4 351
Elementary School: Unit 4 Of Choice
School District: District 4
Listed By / Shown By
Listed By
Agency Name: The Real Estate Group,Inc
Agency Phone: 217-607-2634
Shown By
Agency Title: Dickerson & Nieman Realtors
Agency Phone: 815-227-5900

Estimate Your Payment
Estimated Payment
$ 940.54 per month $489.62 Principal & Interest $386.75 Property Tax $64.17 Homeowner's Insurance
102 Essex, Unit #9 Lane , Unit 9 | MLS# 12692093
This condo located at 102 Essex, Unit #9 Lane , Unit 9, Savoy, IL 61874 is currently listed for sale with an asking price of $220,000. This property was built in 2006 and has 2 bedrooms and 2 full baths with 1225 sq. ft. Essex, Unit #9 Lane , Unit 9 is located within the District 4 school district. Search Savoy real estate on www.dickersonnieman.com today.