
BEDS4
BATHS2 full
SQUARE FEET1,786
MLS#12725805
STATUSActive
PROPERTY TYPEResidential - Single Family
SCHOOLDistrict 8
Property Description
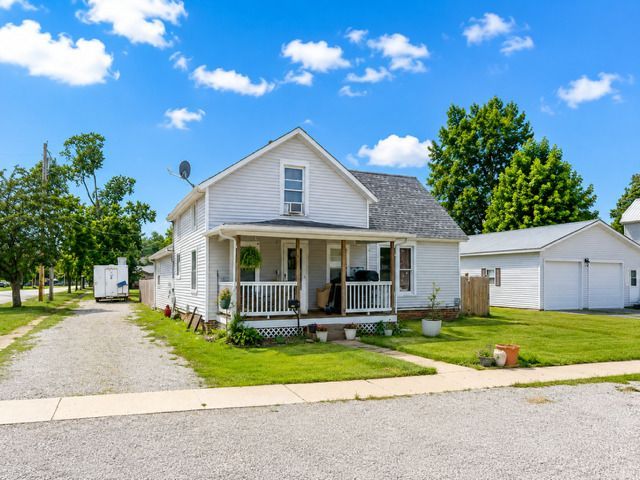
Move right into this charming and spacious 4-bedroom, 2-bath home situated on a desirable corner lot in the welcoming community of Homer! The covered front porch offers a warm first impression and invites you inside to a comfortable floor plan designed for everyday living. The main level features an open living room, kitchen and dining area, two bedrooms including a generous primary suite with a walk-in closet and private full bath, plus a second full bathroom. Upstairs, you'll find two additional bedrooms, a cozy sitting area, and abundant closet space, providing flexibility for a growing family, home office, hobby room, or guest accommodations. Outside, plenty of room for vehicles, tools, and outdoor equipment can be stored in the storage shed. The partially fenced backyard provides space for children, pets, gardening, or entertaining with the above ground pool. If you've been looking for an affordable home with room to grow and make your own, this property is a fantastic opportunity. The property is being sold AS IS, making it an excellent choice for buyers. This home is situated in a wonderful neighborhood in the community. Don't miss your chance to make this Homer home your own!
Property Features
Property Type: Residential - Single Family
Basement: Crawl Space
Cooling: Central Air, Wall Unit(s)
Heating: Natural Gas
Lot Size: 0.21 Acres
Roof Type: Asphalt
Taxes: $3,981
Year Built: 1910
Amenities
1st Floor Bedroom
1st Floor Full Bath
Walk-In Closet(s)
Feature Descriptions
Additional rooms: No additional rooms
Additional Structures: Shed(s)
Appliances: Range, Microwave, Dishwasher, Refrigerator
Association Includes: None
Exterior: Vinyl Siding
Laundry: Main Level, Laundry Closet
Lot Dimensions: 68.1X132
Parcel#: 263008239010
Parking: Gravel, Yes, Owned
Sewer: Public Sewer
Total Rooms: 7
Township: South Homer
Water: Public
Room Sizes
Bedroom 2: 12X11
Bedroom 3: 15X14
Bedroom 4: 14X11
Dining Room: 15X8
Kitchen: 11X9
Laundry: 7X4
Living Room: 18X11
Primary Bedroom: 16X13
Local Schools
High School: Heritage High School
Middle School: Heritage Junior High School
Elementary School: Heritage Elementary School
School District: District 8
Listed By / Shown By
Listed By
Agency Name: RE/MAX Choice Clinton
Shown By
Agency Title: Dickerson & Nieman Realtors
Agency Phone: 815-227-5900

Estimate Your Payment
Estimated Payment
$ 749.61 per month $369.44 Principal & Interest $331.75 Property Tax $48.42 Homeowner's Insurance
102 N West Street | MLS# 12725805
This single family home located at 102 N West Street, Homer, IL 61849 is currently listed for sale with an asking price of $165,999. This property was built in 1910 and has 4 bedrooms and 2 full baths with 1786 sq. ft. N West Street is located within the District 8 school district. Search Homer real estate on www.dickersonnieman.com today.