
BEDS1
BATHS1 full
SQUARE FEET800
MLS#2035895
STATUSActive
PROPERTY TYPEResidential - Condominium
SUBDIVISIONPrairie View Homes
SCHOOLVerona
Listing Courtesy of:
RE/MAX Preferred
Agency Phone: 608-574-9145

Property Description
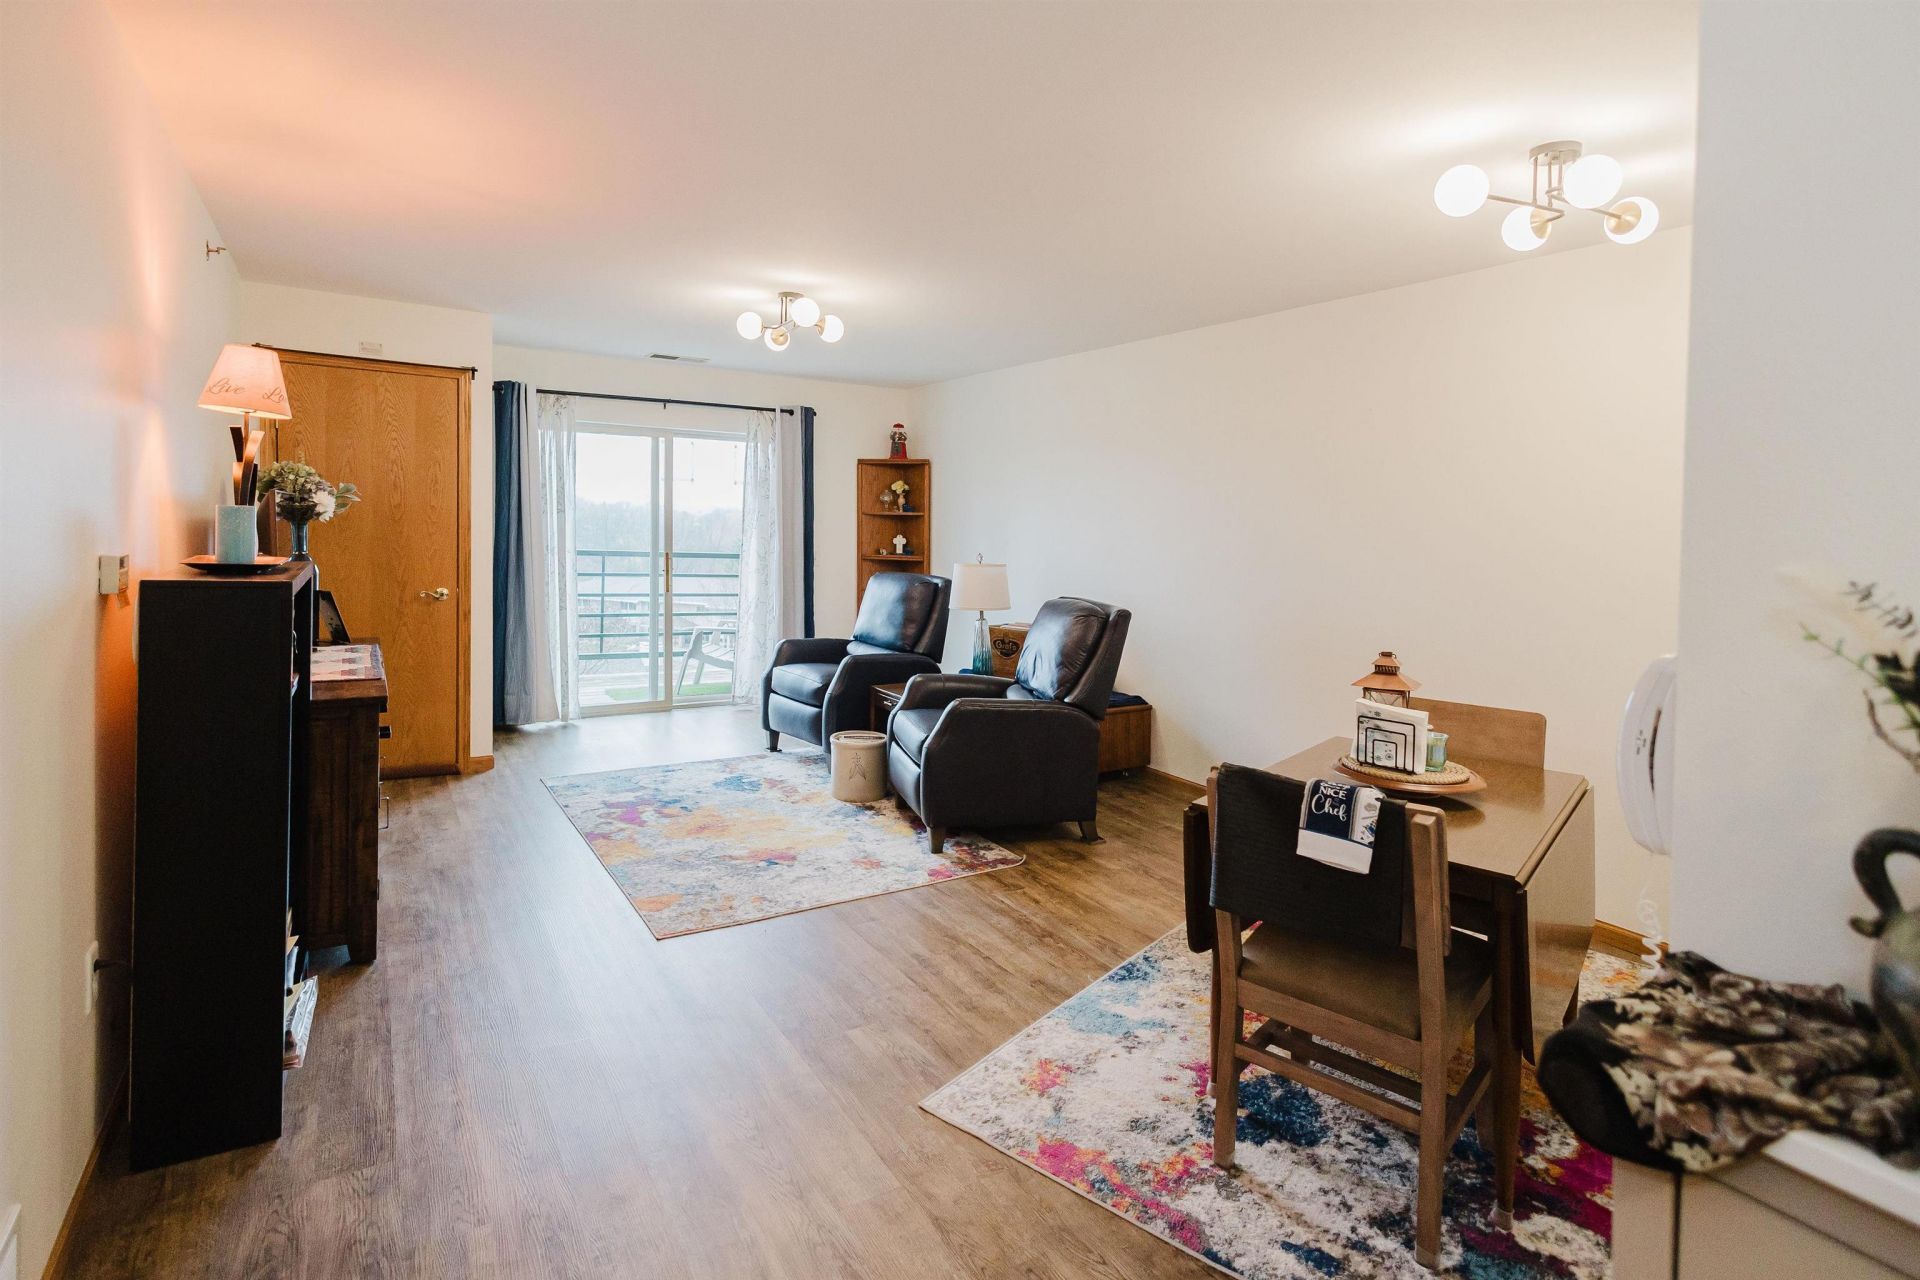
Welcome home to this beautifully updated, move-in-ready condo offering the perfect blend of comfort, style, and convenience! This bright and inviting 800-square-foot, 1-bedroom, 1-bath unit features an open floor plan, modern finishes, and lovely views of Fireman's Park. Recent updates include new flooring, electrical improvements, ceiling fans, and fresh paint throughout. Enjoy the convenience of in-unit laundry, additional storage, and an assigned garage parking space (#4). HOA dues are just $299/month and include water, sewer, trash removal, lawn care, and snow removal, making for easy, low-maintenance living! Ideally located just five minutes from downtown Verona, you'll love having local shops, restaurants, and the farmers' market close by. Whether you're looking for your first home, downsizing, or simply seeking a low-maintenance lifestyle, this condo is ready to welcome you home!
Property Features
Property Type: Residential - Condominium
Fuel Type: Natural gas
Taxes: $2,370
Year Built: 2001
Amenities
Vinyl
Brick
Stone
Feature Descriptions
Common Amenities: Common Green Space, Exercise room, Security system, Elevator
Condo Fee: $299.00
Exterior: Vinyl, Brick, Stone
Heating/Cooling: Forced air, Central air
Parking (Per Unit): Underground, Heated, 1 space assigned
Units: 65
Water/Waste: Municipal water, Municipal sewer
Room Sizes
Primary Bedroom: 17x11 Level M
Kitchen: 10x9 Level M
Living/Great Room: 22x14 Level M
Local Schools
High School: Verona
Middle School: Savanna Oaks
Elementary School: Glacier Edge
School District: Verona
Listed By / Shown By
Listed By
Agency Name: RE/MAX Preferred
Agency Phone: 608-574-9145
Shown By
Agency Title: Dickerson & Nieman Realtors
Agency Phone: 815-227-5900
Estimate Your Payment
Estimated Payment
$ 688.36 per month $433.99 Principal & Interest $197.50 Property Tax $56.88 Homeowner's Insurance
102 Prairie Heights Drive | MLS# 2035895
This condo located at 102 Prairie Heights Drive, Verona, WI 53593 is currently listed for sale with an asking price of $195,000. This property was built in 2001 and has 1 bedrooms and 1 full baths with 800 sq. ft. Prairie Heights Drive is located in the Prairie View Homes subdivision within the Verona school district. Search Prairie View Homes real estate on www.dickersonnieman.com today.