
BEDS4
BATHS2 full
SQUARE FEET1,552
MLS#12747137
STATUSNew
PROPERTY TYPEResidential - Single Family
SCHOOLDistrict 81
Property Description
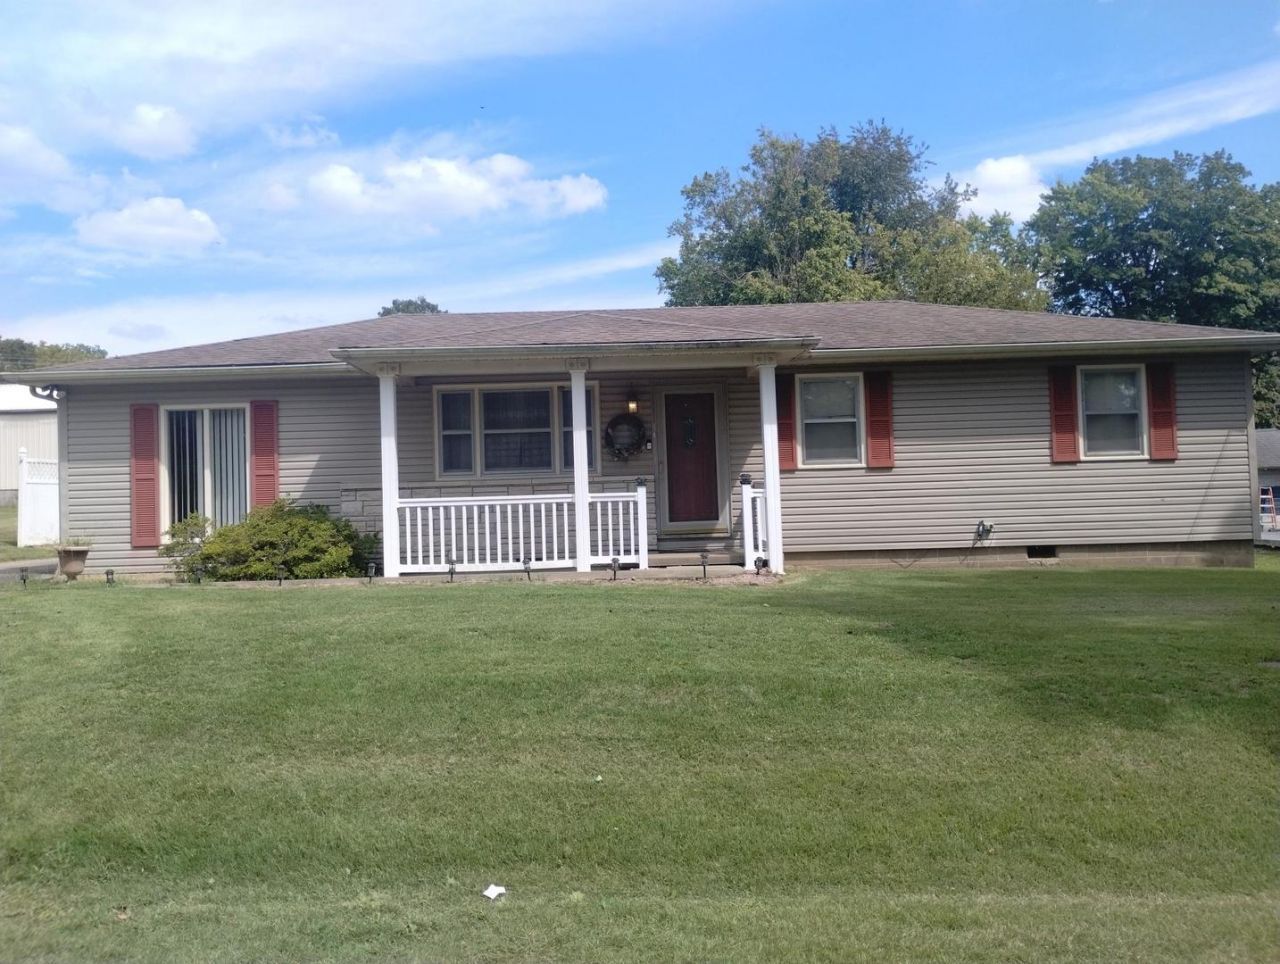
This is a nice ranch with 4 bedrooms and 2 full baths, Features a family room with a fireplace. This home was remodeled about 5 yrs ago with nice marble/granite top. There is an additional lot that has a billboard generating $1800 a year and is room for additional billboards or a business as it adjoins Highway 146 between Anna and Jonesboro. There is also an existing 1 car garage and a carport included with a concrete drive.
Property Features
Property Type: Residential - Single Family
Basement: Yes
Basement: Finished, Partial
Cooling: Central Air
Fireplaces: 1
Garage: 1
Heating: Natural Gas, Forced Air
Home Style: Ranch
Lot Size: 0.40 Acres
Roof Type: Asphalt
Taxes: $689
Year Built: 1966
Amenities
Replacement Windows
Feature Descriptions
Additional rooms: Deck, Recreation Room
Additional Structures: Garage Faces Rear
Appliances: Range, Microwave, Dishwasher, Refrigerator, Washer, Dryer
Association Includes: None
Dining Room: Kitchen/Dining Combo
Exterior: Vinyl Siding, Fir, Frame
Fireplace: Gas Log
Fireplace Location(s): Living Room
Lot: Corner Lot, Level
Lot Dimensions: 111 x 72
Parcel#: 0140007609
Parking: Concrete, Garage Door Opener, Carport, Yes, Garage Owned, Detached, Driveway, Additional Parking, Direct Access, Garage Faces Rear, Storage, Owned, Garage
Sewer: Public Sewer
Total Rooms: 8
Township: Jonesboro
Water: Public
Room Sizes
Deck: 10X10
Recreation Room: 14X13
Bedroom 2: 9X10
Bedroom 3: 9X11
Bedroom 4: 11X11
Family Room: 23X11
Kitchen: 11X15
Laundry: 8X7
Living Room: 11X17
Primary Bedroom: 12X12
Local Schools
High School: Anna-Jonesboro Community High Sc
Middle School: Jonesboro Elementary School
Elementary School: Jonesboro Elementary School
School District: District 81
Listed By / Shown By
Listed By
Agency Name: KELLER WILLIAMS PINNACLE
Agency Phone: 618-867-6414
Shown By
Agency Title: Dickerson & Nieman Realtors
Agency Phone: 815-227-5900

Estimate Your Payment
Estimated Payment
$ 510.27 per month $400.38 Principal & Interest $57.42 Property Tax $52.47 Homeowner's Insurance
102 S J Street | MLS# 12747137
This single family home located at 102 S J Street , Jonesboro, IL 62952 is currently listed for sale with an asking price of $179,900. This property was built in 1966 and has 4 bedrooms and 2 full baths with 1552 sq. ft. S J Street is located within the District 81 school district. Search Jonesboro real estate on www.dickersonnieman.com today.