
BEDS3
BATHS1 full 1 partial
SQUARE FEET1,631
MLS#202606234
STATUSActive
PROPERTY TYPEResidential - Single Family
SCHOOLRockford 205
Property Description
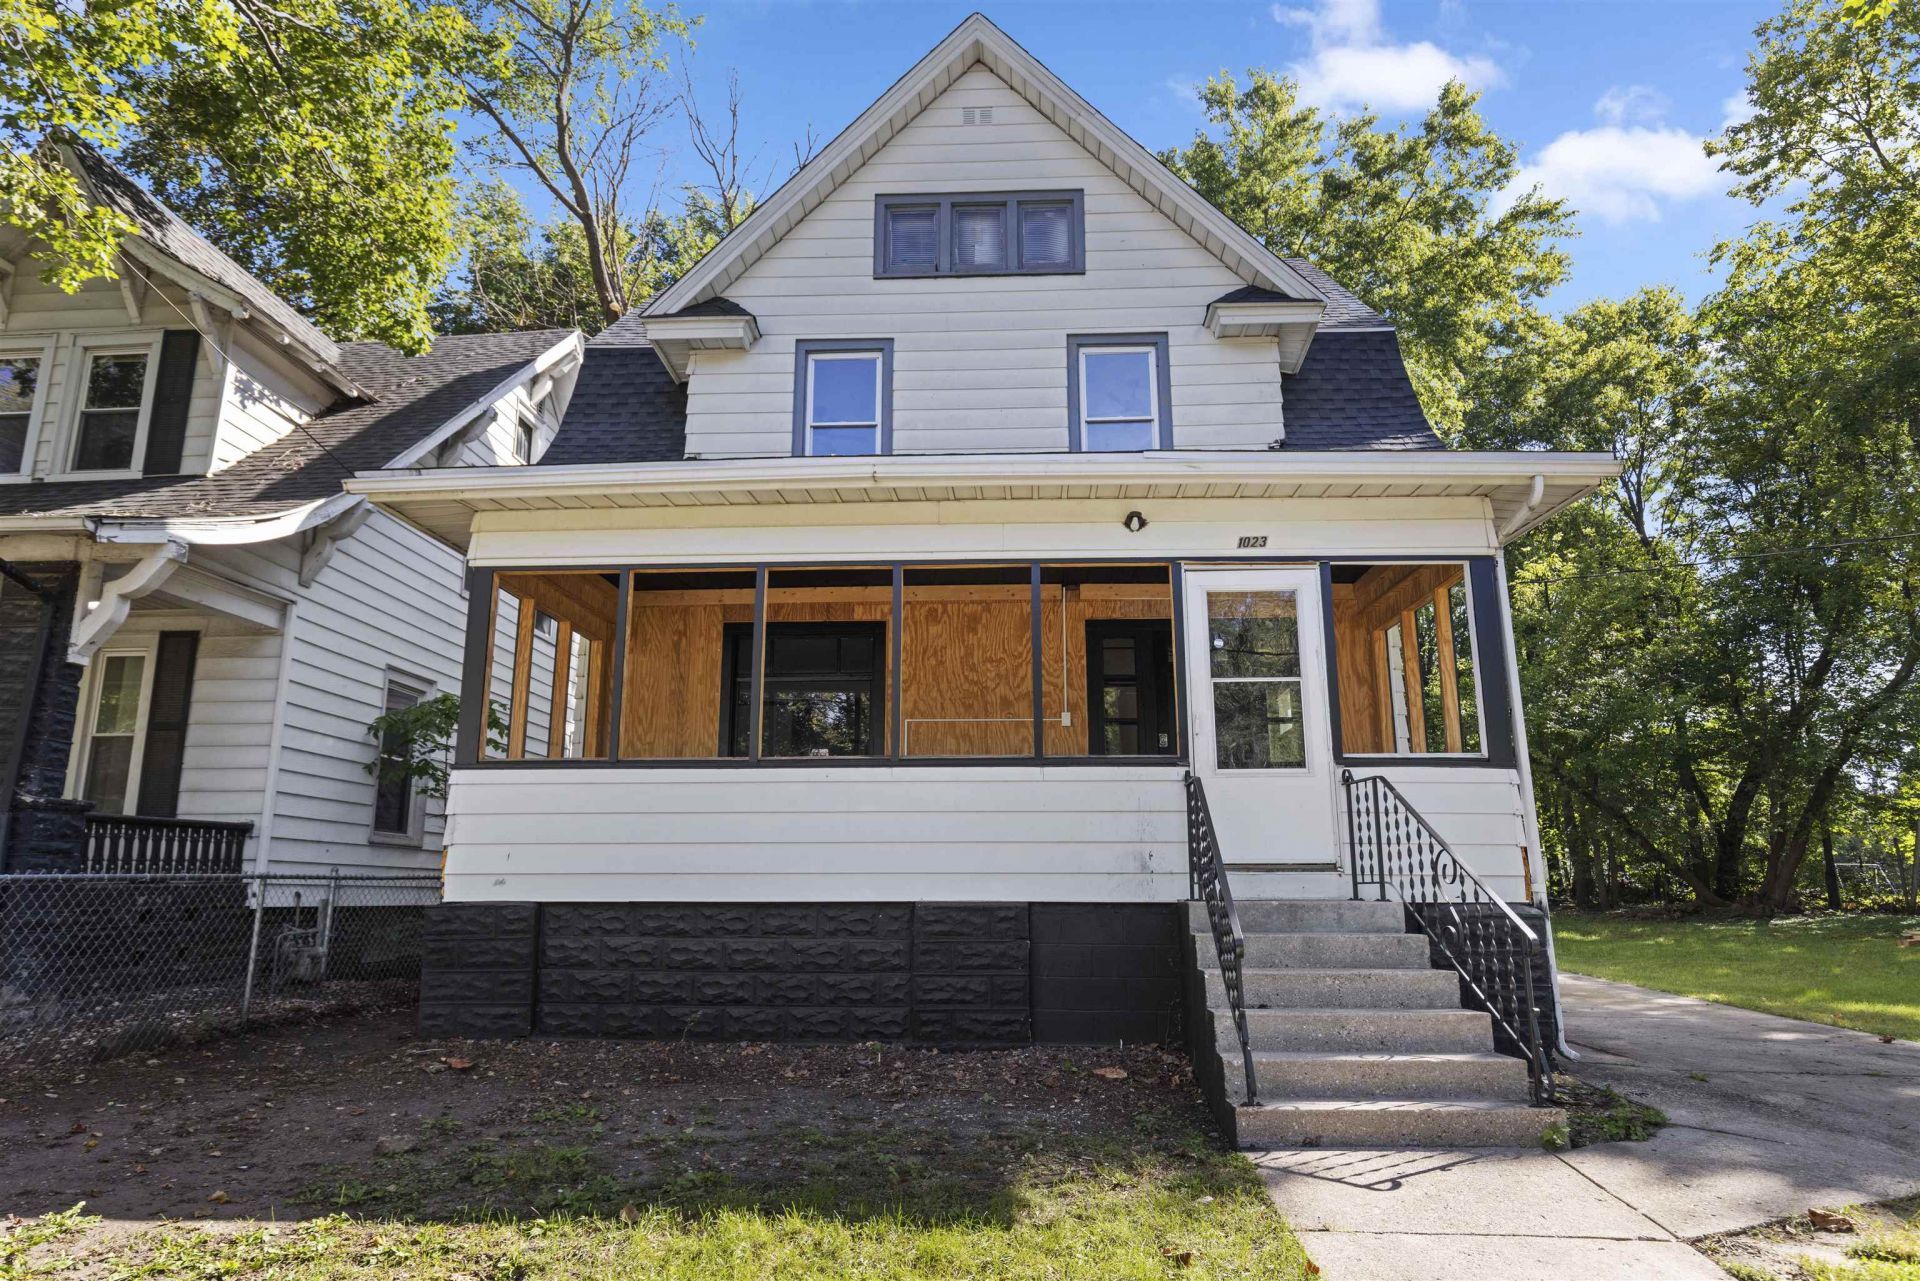
Thoughtfully updated throughout, this 3-bedroom, 1.5-bath home blends classic character with modern finishes. Step inside through the spacious covered front porch to an interior featuring striking original-style black trim, fresh paint, new flooring, and updated lighting throughout. The main level offers a living room, formal dining room, and updated kitchen featuring quartz countertops, stainless steel appliances, and ample cabinetry. Upstairs you'll find three bedrooms with brand new plush carpeting and an updated full bathroom. The finished lower level adds approximately 282 square feet of additional living space, including an L-shaped rec room and convenient half bath. Major improvements include the new roof (September 2026), new water heater (September 2026), new flooring, fresh paint, updated bathrooms, and stainless steel appliances. Outside, enjoy a deep backyard. Property taxes are only $1,480 per year (no exemptions), 13-month home warranty included, FHA/VA welcomed. Nothing needed to do but move in!
Property Features
Property Type: Residential - Single Family
Basement: Yes
Heating: Forced Air, Natural Gas
Home Style: 2 Story
Lot Size: 0.15 Acres
Roof Type: Shingle
Stories: 2.0
Taxes: $1,480
Appliances
Microwave
Refrigerator
Stove/Cooktop
Feature Descriptions
Basement: Full
Exterior: Aluminum
General Features: Home Warranty, L.L. Finished Space, Laundry Basement, Laundry Porch Covered
Land features: City/Town
Sewer: City/Community
Water: City/Community
Room Sizes
Bedroom 1: 14.3 X 10.5 Level - Upper
Bedroom 2: 12.4 X 12.5 Level - Upper
Bedroom 3: 12.3 X 10.9 Level - Upper
Kitchen: 12.4 X 10.1 Level - Main
Living Room: 11.9 X 14.2 Level - Main
Dining Room: 12.6 X 12.4 Level - Main
Frnt Prch: 22.8 X 7.7 Level - Main
Foyer: 10.9 X 10.3 Level - Main
L-shape Room: 18.2 X 10 Level - Lower
Local Schools
School District: Rockford 205
Listed By / Shown By
Listed By
Agency Name: Realty of America, LLC
Shown By
Agency Title: Dickerson & Nieman Realtors
Agency Phone: 815-227-5900

Estimate Your Payment
Estimated Payment
$ 488.33 per month $322.71 Principal & Interest $123.33 Property Tax $42.29 Homeowner's Insurance
1023 N Winnebago Street | MLS# 202606234
This single family home located at 1023 N Winnebago Street, Rockford, IL 61103 is currently listed for sale with an asking price of $145,000. This property has 3 bedrooms and 1 full and 1 partial baths with 1631 sq. ft. N Winnebago Street is located within the Rockford 205 school district. Search Rockford real estate on www.dickersonnieman.com today.