
BEDS5
BATHS4 full
SQUARE FEET3,706
MLS#12784670
STATUSActive
PROPERTY TYPEResidential - Single Family
SCHOOLDistrict 172
Property Description
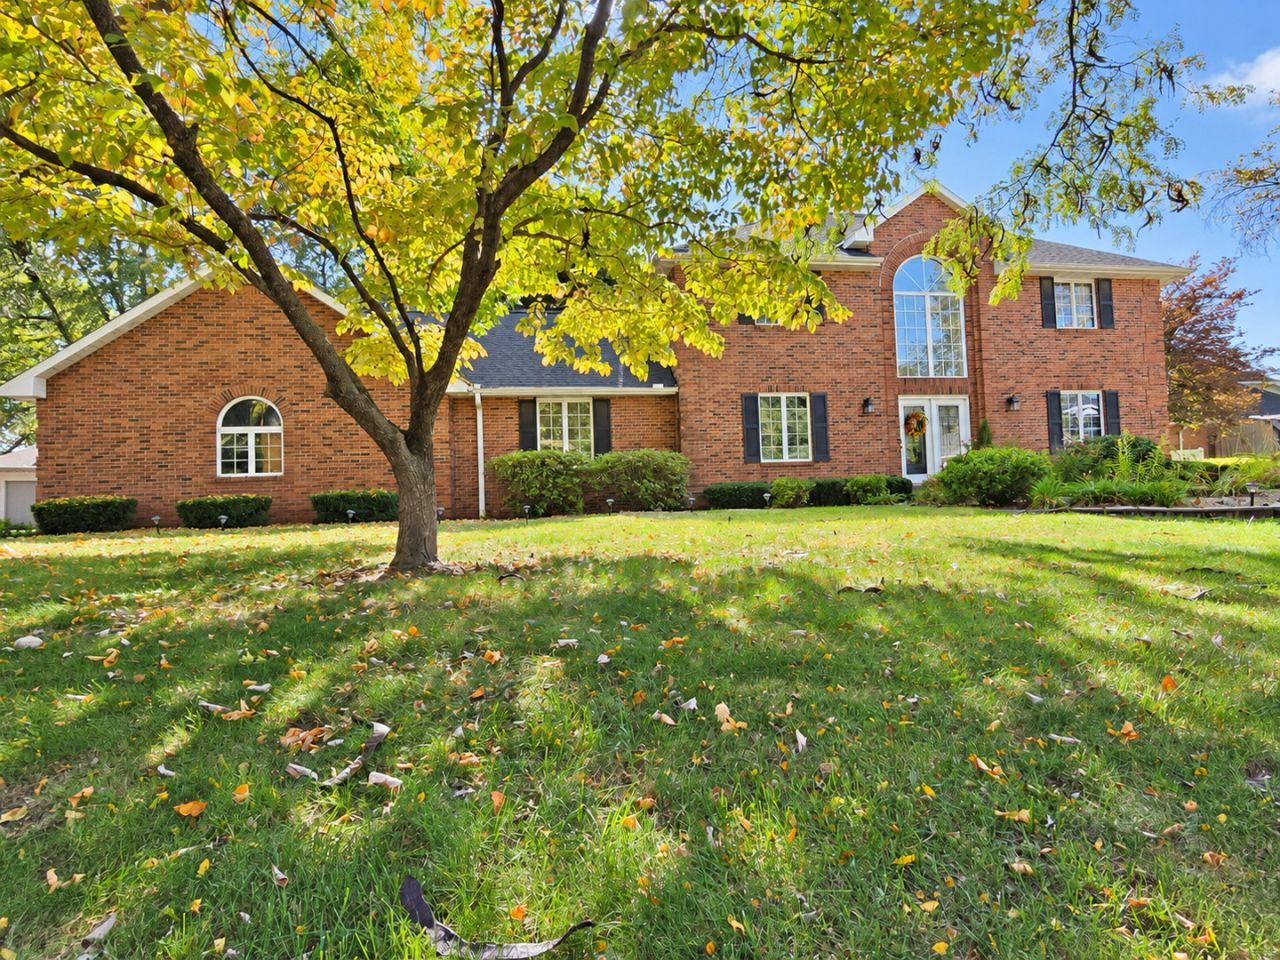
All-brick 5-bed, 4-bath home on a private, wooded 0.36-acre lot in Quincy's Nottingham subdivision, just steps from Mormon Park. A two-story foyer welcomes you into a home extensively updated with hardwood and tile floors, fresh paint, new lighting and four fully remodeled baths. The primary suite is a retreat with a spa-style marble bath, heated floors, glass shower and freestanding soaking tub. The 23x13 kitchen offers an island and abundant cabinetry, opening to the dining area with patio doors to a covered patio overlooking the shaded backyard. Two wood-burning fireplaces, one in the living room and one in the lower-level office. The finished lower level also features a built-in library, media and game rooms. 3,706 total sq ft. Big-ticket items are done: new roof (2025), water heater (2022), dishwasher, sink and disposal (2026), updated HVAC and whole-house dehumidifier. Attached 2-car garage. Move-in ready. Schedule your showing today!
Property Features
Property Type: Residential - Single Family
Basement: Yes
Basement: Finished, Full
Cooling: Central Air
Fireplaces: 2
Garage: 2
Heating: Electric
Home Style: Traditional
Lot Size: 0.36 Acres
Taxes: $8,439
Year Built: 1989
Feature Descriptions
Additional rooms: Foyer, Bedroom 5
Association Includes: None
Exterior: Brick
Fireplace: Wood Burning
Lot: Irregular Lot, Wooded
Lot Dimensions: 186.74x148.64x170.16
Parcel#: 236174600800
Parking: Concrete, Yes, Detached, Garage
Sewer: Public Sewer
Total Rooms: 8
Township: Quincy
Water: Public
Room Sizes
Foyer: 13X10
Bedroom 5: 14X12
Bedroom 2: 14X12
Bedroom 3: 12X12
Bedroom 4: 14X12
Family Room: 14X16
Kitchen: 23X13
Laundry: 10X6
Living Room: 14X13
Primary Bedroom: 14X16
Local Schools
School District: District 172
Listed By / Shown By
Listed By
Agency Name: ListWithFreedom.com
Agency Phone: 855-456-4945
Shown By
Agency Title: Dickerson & Nieman Realtors
Agency Phone: 815-227-5900

Estimate Your Payment
Estimated Payment
$ 1,936.44 per month $1,090.31 Principal & Interest $703.25 Property Tax $142.89 Homeowner's Insurance
1025 Abbey Ridge | MLS# 12784670
This single family home located at 1025 Abbey Ridge, Quincy, IL 62305 is currently listed for sale with an asking price of $489,900. This property was built in 1989 and has 5 bedrooms and 4 full baths with 3706 sq. ft. Abbey Ridge is located within the District 172 school district. Search Quincy real estate on www.dickersonnieman.com today.