
BEDS4
BATHS2 full 2 partial
SQUARE FEET2,303
MLS#2033388
STATUSActive
PROPERTY TYPEResidential - Condominium
SUBDIVISIONPrairie Ridge
SCHOOLSauk Prairie
Listing Courtesy of:
First Weber Inc
Agency Contact: HomeInfo@firstweber.com

Property Description
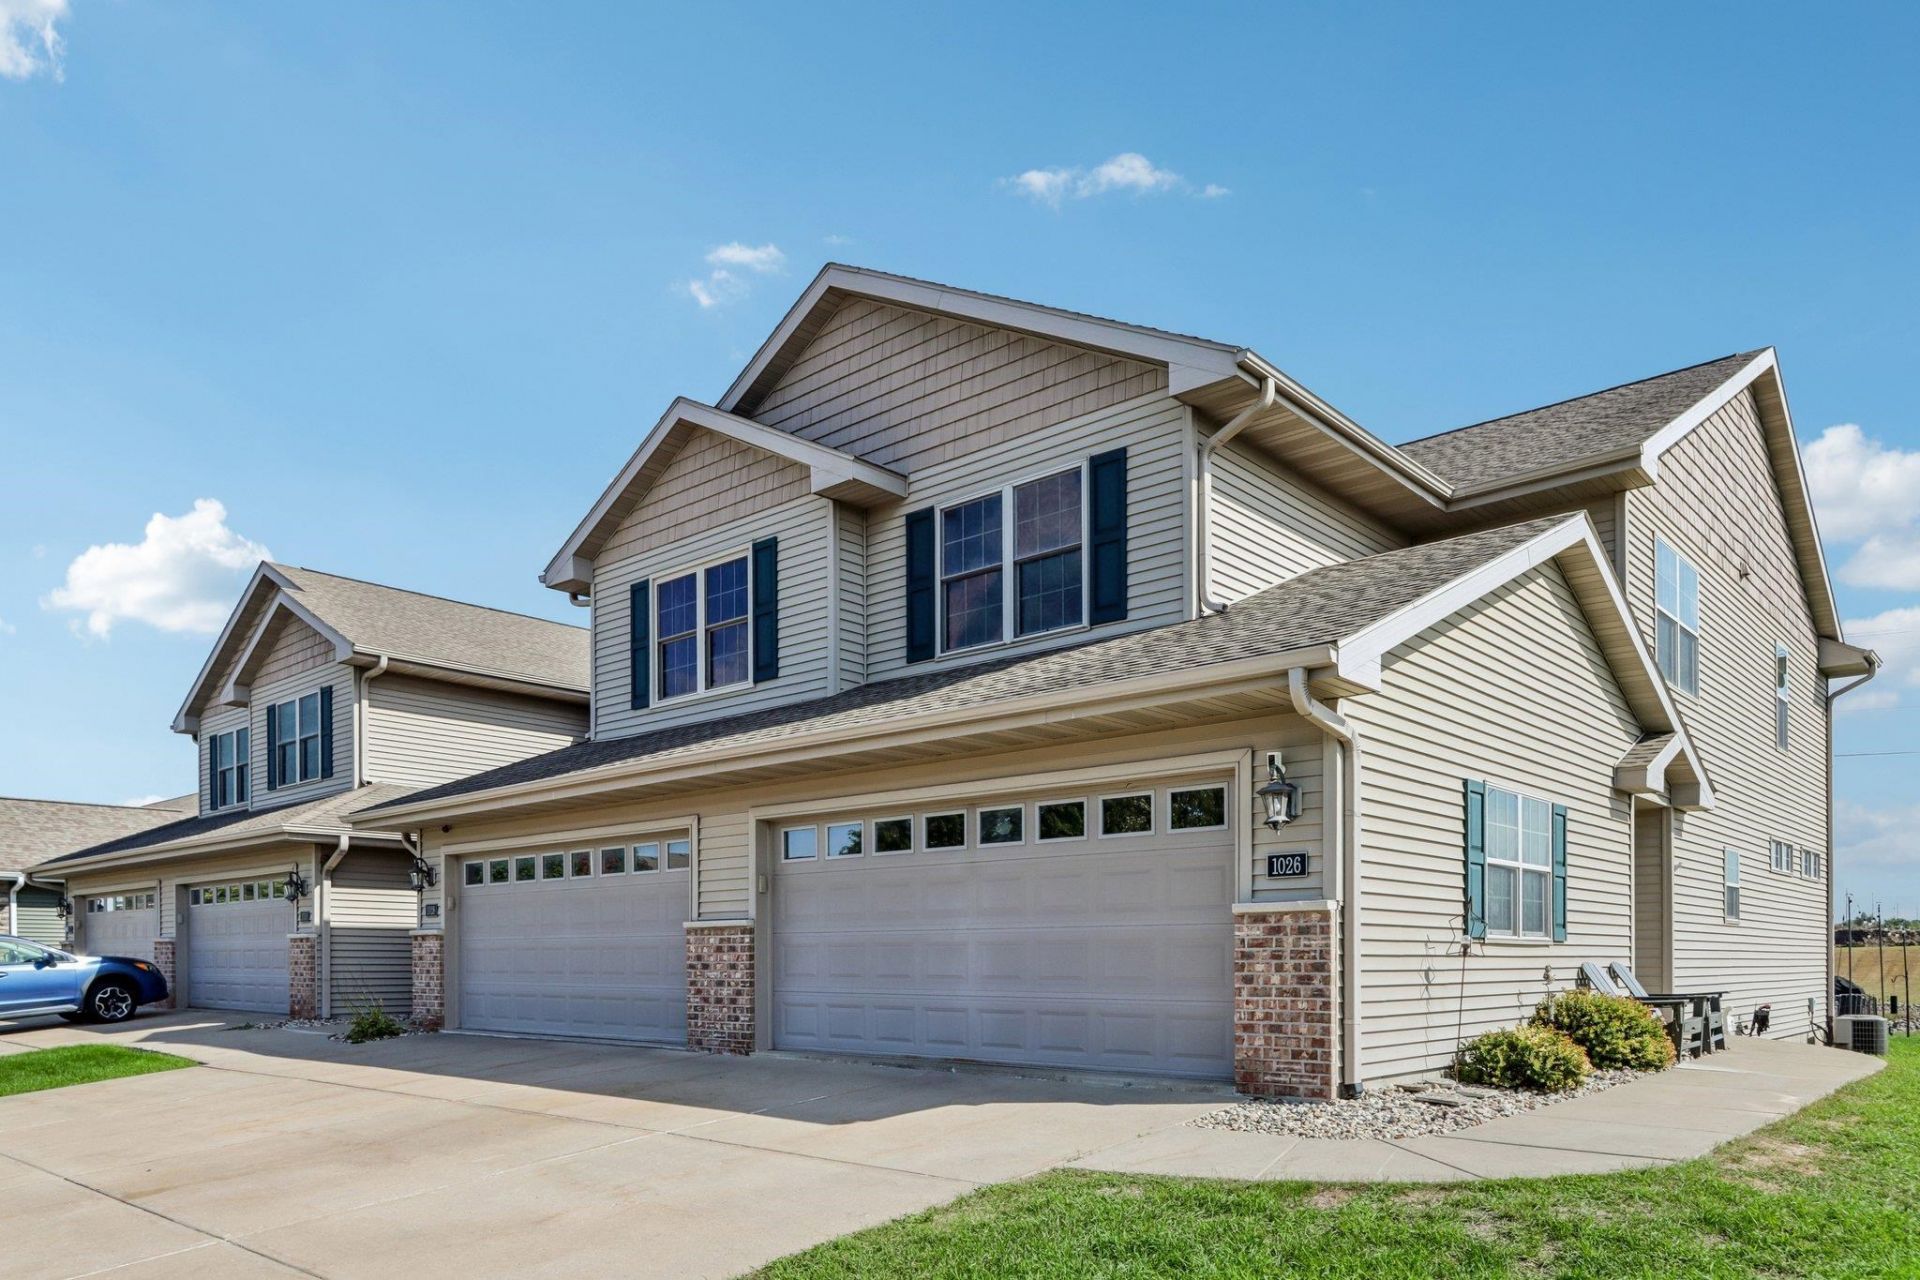
More photos coming! Picture yourself ending each day with peaceful neighborhood walks and relaxing on your private patio surrounded by green space. This desirable end-unit townhome offers the perfect blend of comfort and convenience with an open floor plan, cozy corner fireplace, and beautiful new stamped concrete patio. Upstairs features 3 spacious bedrooms and a convenient laundry room, while the finished lower level provides additional living space with an additional bedroom with walk-in closet. Located near parks and restaurant, this low-maintenance home is ideal for year-round living or a lock-and-leave seasonal retreat.
Property Features
Property Type: Residential - Condominium
Fenced: Yes
Fuel Type: Natural gas
Taxes: $4,916
Year Built: 2007
Amenities
Vinyl
Brick
Feature Descriptions
Basement Unit: Full, Full Size Windows/Exposed, Finished, Sump pump, Poured concrete foundatn, Basement storage
Condo Fee: $150.00
Exterior: Vinyl, Brick
Heating/Cooling: Forced air, Central air
Parking (Per Unit): 2 car Garage, Attached, Opener inc, Concrete
Units: 4
Water/Waste: Municipal sewer, Municipal water
Room Sizes
Primary Bedroom: 16x11 Level U
Bedroom 2: 12x11 Level U
Bedroom 3: 12x12 Level U
Bedroom 4: 11x10 Level L
Dining Room: 16x10 Level L
Family/Rec Room: 18x10 Level L
Kitchen: 14x9 Level M
Laundry Room: 6x5 Level U
Living/Great Room: 17x12 Level M
Local Schools
High School: Sauk Prairie
Middle School: Sauk Prairie
School District: Sauk Prairie
Listed By / Shown By
Listed By
Agency Name: First Weber Inc
Agency Contact: HomeInfo@firstweber.com
Shown By
Agency Title: Dickerson & Nieman Realtors
Agency Phone: 815-227-5900
Estimate Your Payment
Estimated Payment
$ 1,489.56 per month $954.77 Principal & Interest $409.67 Property Tax $125.13 Homeowner's Insurance
1026 20th Street, Unit 4 | MLS# 2033388
This condo located at 1026 20th Street, Unit 4, Prairie Du Sac, WI 53578 is currently listed for sale with an asking price of $429,000. This property was built in 2007 and has 4 bedrooms and 2 full and 2 partial baths with 2303 sq. ft. 20th Street, Unit 4 is located in the Prairie Ridge subdivision within the Sauk Prairie school district. Search Prairie Ridge real estate on www.dickersonnieman.com today.