
BEDS4
BATHS2 full 1 partial
SQUARE FEET1,262
MLS#12722982
STATUSContingent
PROPERTY TYPEResidential - Single Family
SCHOOLDistrict 502
Property Description
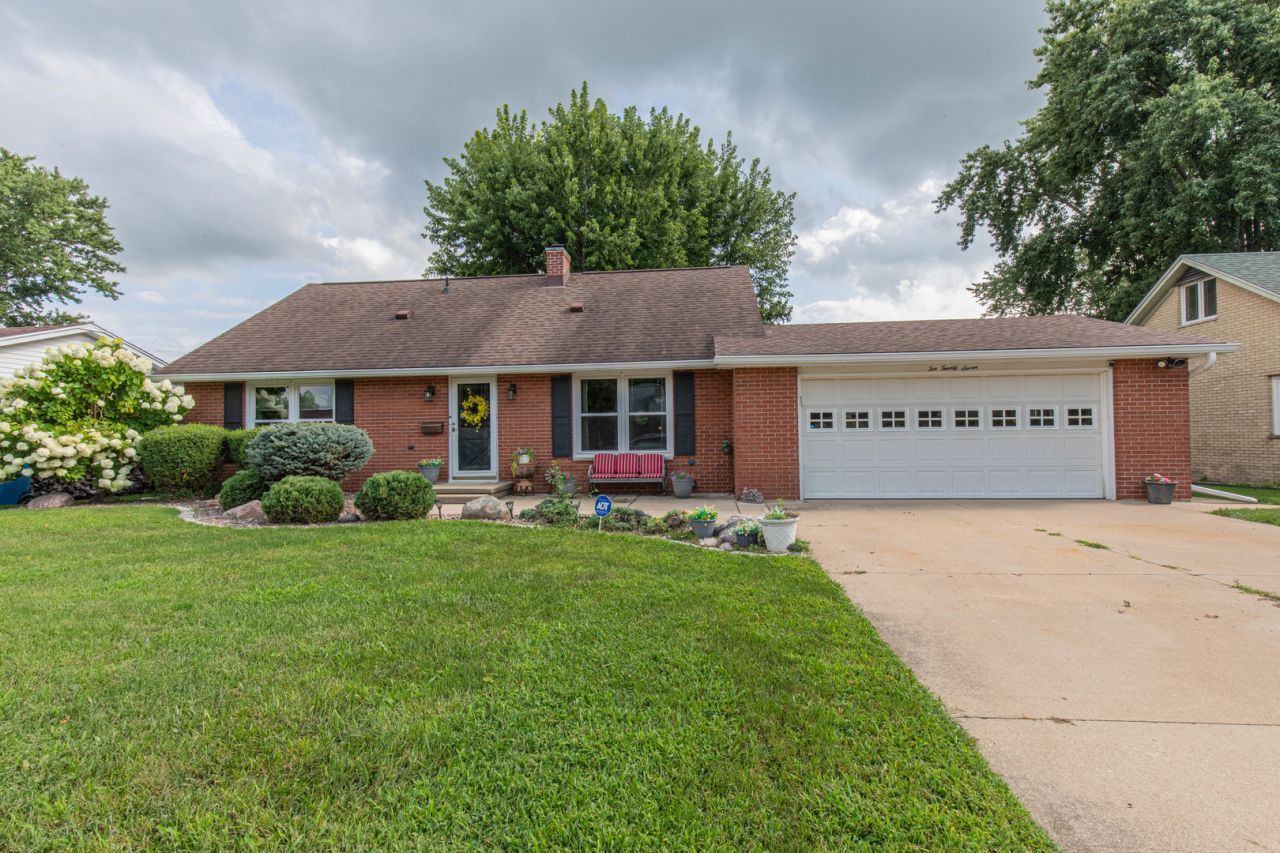
LOCATION, LOCATION, LOCATION! This is your opportunity to own a beautifuly maintained, move-in-ready home in one of Spring Valley's most desirable neighborhoods. This brick home features a vinyl sided sunroom addition and offers 3 bedrooms, 2.5 bathrooms, and two options for the dinning area. Providing plenty of space for everyday living and entertaining. The spacious eat-in kitchen is equipped with all new appliances and leads out to the gazebo covered deck, while the bright and inviting sunroom opens to the patio through sliding glass doors. Enjoy gorgeous hardwood floors in many of the rooms. The mostly finished basement adds valuable living space with a large family room, bar/kitchen area, laundry room, and an additional bedroom. Major updates include high efficiency furnace (2016), roof and windows (2017), electrical service panel and water heater (2018), and a sewer line update (2022), offering peace of mind for years to come. Outside, you'll find a heated two car attached garage, a newer 8'X20' storage shed, a custom paver fire pit with built in bench seating off the patio, and a fully cedar fenced in backyard with gate access on both sides. Professional landscaping completes this exceptional property, creating oustanding curb appeal. This home truly has it all-location, updates, and exceptional outdoor living. Don't miss your chance to make it yours!
Property Features
Property Type: Residential - Single Family
Basement: Yes
Basement: Partially Finished, Full
Cooling: Central Air
Garage: 2
Heating: Natural Gas
Lot Size: 0.19 Acres
Roof Type: Asphalt
Taxes: $8,262
Year Built: 1966
Amenities
1st Floor Bedroom
1st Floor Full Bath
Dining Combo
Replacement Windows
Feature Descriptions
Additional rooms: Family Room, Heated Sun Room
Additional Structures: Gazebo, Shed(s), Garage(s)
Association Includes: None
Exterior: Vinyl Siding, Brick
Laundry: Gas Dryer Hookup, Laundry Chute, Sink
Lot Dimensions: 112X75
Parcel#: 1834152003
Parking: Concrete, Garage Door Opener, Heated Garage, Yes, Garage Owned, Attached, Garage
Sewer: Public Sewer
Total Rooms: 9
Township: Hall
Water: Public
Room Sizes
Family Room - Down: 21X26
Heated Sun Room: 12X21
Bedroom 2: 12X13
Bedroom 3: 12X15
Bedroom 4: 13X15
Dining Room: COMBO
Kitchen: 10X23
Living Room: 15X27
Primary Bedroom: 12X13
Local Schools
High School: Hall High School
Middle School: John F Kennedy Elementary School
Elementary School: John F Kennedy Elementary School
School District: District 502
Listed By / Shown By
Listed By
Agency Name: Town & Country Realty Sales
Agency Phone: 815-539-6635
Shown By
Agency Title: Dickerson & Nieman Realtors
Agency Phone: 815-227-5900

Estimate Your Payment
Estimated Payment
$ 1,342.73 per month $578.42 Principal & Interest $688.50 Property Tax $75.80 Homeowner's Insurance
1027 W 3rd Street | MLS# 12722982
This single family home located at 1027 W 3rd Street, Spring Valley, IL 61362 is currently listed for sale with an asking price of $259,900. This property was built in 1966 and has 4 bedrooms and 2 full and 1 partial baths with 1262 sq. ft. W 3rd Street is located within the District 502 school district. Search Spring Valley real estate on www.dickersonnieman.com today.