
BEDS3
BATHS2 full 1 partial
SQUARE FEET1,500
MLS#12810700
STATUSNew
PROPERTY TYPEResidential - Single Family
SUBDIVISIONSandhurst
SCHOOLDistrict 430
Property Description
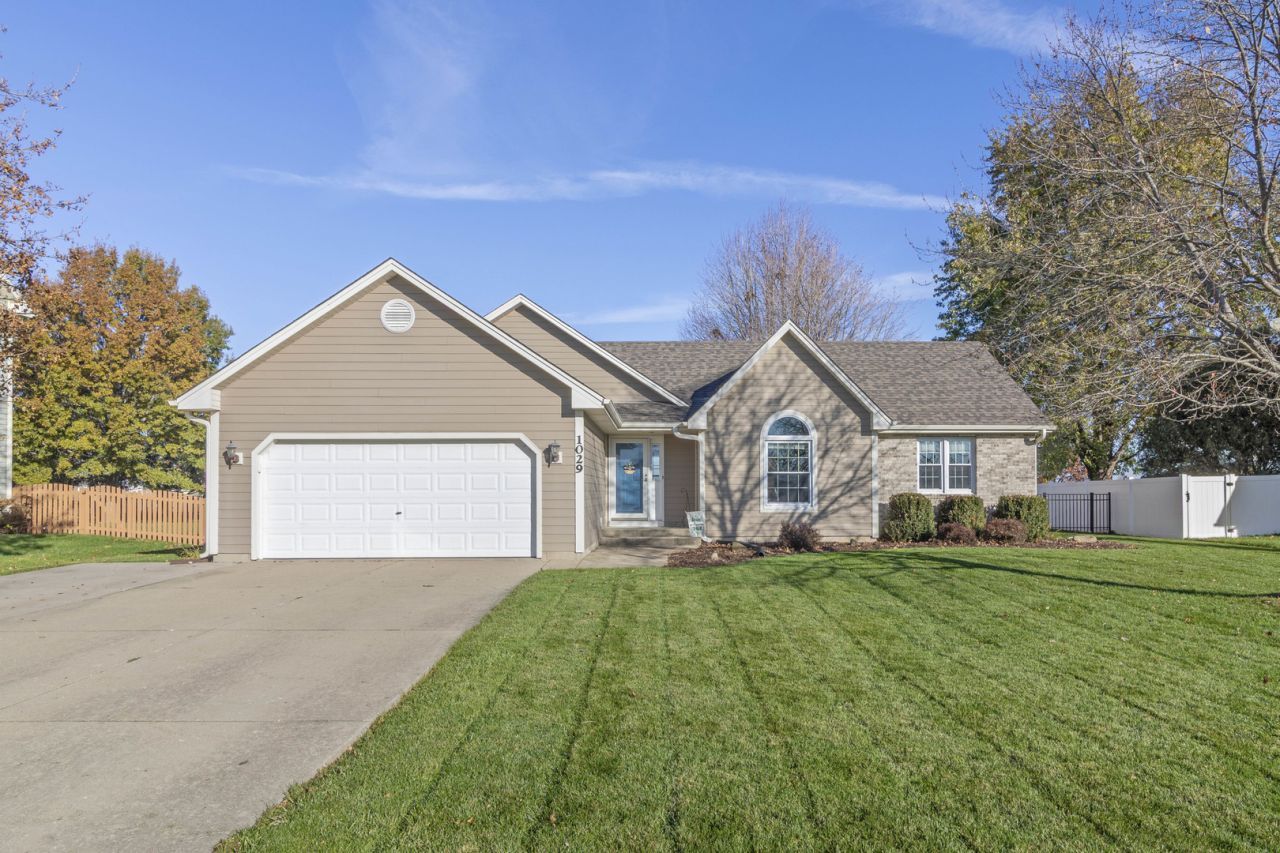
Ho! Ho! Home for the Holidays! Beautiful curb appeal sets the stage for this inviting 3-bedroom, 2 1/2-bath ranch home! The kitchen features attractive maple cabinetry, granite countertops, and stainless steel appliances, creating a warm and timeless space. Spacious living room features volume ceilings and a gas log fireplace! Recent updates include siding, roof, luxury vinyl flooring and carpet throughout the home. A new furnace is being installed next week! The finished basement offers an impressive rec room with endless possibilities, along with a separate office space that could easily serve as a fourth bedroom and an additional half bath. Enjoy plenty of room for outdoor entertaining with a large patio and fenced backyard backing to an open farm field, offering a peaceful setting and added privacy. An attached 2-car garage plus an additional detached 1-car garage provide excellent parking and storage options. A wonderful combination of space, updates, and outdoor living! Enjoy the holidays in your new home!
Property Features
Property Type: Residential - Single Family
Basement: Yes
Basement: Finished, Full
Cooling: Central Air
Fireplaces: 1
Garage: 3
Heating: Gas, Forced Air
Lot Size: 0.41 Acres
Roof Type: Asphalt
Stories: 1.0
Taxes: $7,239
Year Built: 1994
Feature Descriptions
Additional rooms: Office, Game Room, Foyer
Additional Structures: Second Garage
Appliances: Range, Microwave, Dishwasher, Refrigerator, Washer, Dryer, Disposal, Stainless Steel Appliance(s), Water Softener Owned, Humidifier
Association Includes: None
Exterior: Brick, Fiber Cement
Fireplace: Gas Log
Fireplace Location(s): Living Room
Lot Dimensions: 90X196
Other Equipment: Water-Softener Owned
Parcel#: 1925223002
Parking: Garage Door Opener, Yes, Garage Owned, Attached, Garage
Sewer: Public Sewer
Total Rooms: 9
Township: Sandwich
Water: Public
Room Sizes
Office: 12X11
Game Room: 28X10
Foyer: 8X5
Bedroom 2: 14X11
Bedroom 3: 12X10
Dining Room: 12X11
Family Room: 28X20
Kitchen: 18X11
Laundry: 5X10
Living Room: 17X15
Primary Bedroom: 18X14
Local Schools
School District: District 430
Listed By / Shown By
Listed By
Agency Name: Coldwell Banker Real Estate Group
Agency Phone: 630-553-9000
Shown By
Agency Title: Dickerson & Nieman Realtors
Agency Phone: 815-227-5900

Estimate Your Payment
Estimated Payment
$ 1,660.49 per month $934.74 Principal & Interest $603.25 Property Tax $122.50 Homeowner's Insurance
1029 Whitetail Lane | MLS# 12810700
This single family home located at 1029 Whitetail Lane , Sandwich, IL 60548 is currently listed for sale with an asking price of $420,000. This property was built in 1994 and has 3 bedrooms and 2 full and 1 partial baths with 1500 sq. ft. Whitetail Lane is located in the Sandhurst subdivision within the District 430 school district. Search Sandhurst real estate on www.dickersonnieman.com today.