
BEDS3
BATHS1 full 1 partial
SQUARE FEET1,025
MLS#12723262
STATUSPending
PROPERTY TYPEResidential - Single Family
SCHOOLDistrict 205
Property Description
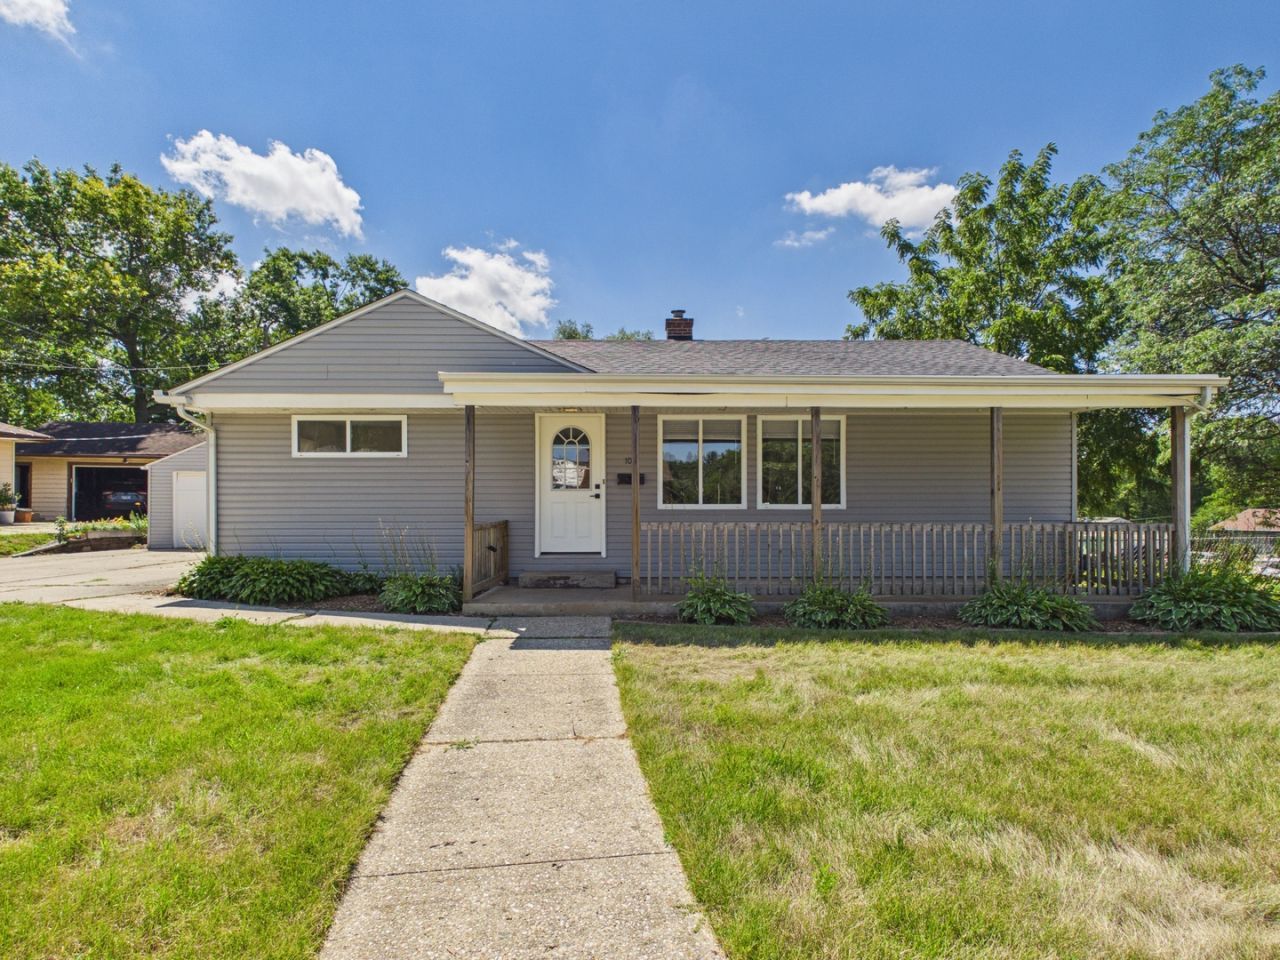
Extensively updated, this 3-bedroom, 1.5-bath ranch on a corner lot in Northeast Rockford is move-in ready. Refinished hardwood oak floors flow throughout the main level, while fresh paint and large windows create a warm, inviting atmosphere. The spacious living and dining room features an electric fireplace, and the fully remodeled kitchen offers new cabinets, countertops, sink, faucet, lighting, and includes appliances with a new dishwasher and microwave (2026). Sliding doors lead to the fenced backyard and refinished deck with new deck boards. The beautifully updated full bathroom includes a new tub, vanity, toilet, tile, flooring, lighting, and fixtures. The finished lower level provides additional living space with a rec room, wet bar, half bath with a new toilet and mirror, and a cedar closet. A covered front deck, detached 2-car garage, and convenient location near parks, shopping, and restaurants complete this exceptional home. AGENT OWNED.
Property Features
Property Type: Residential - Single Family
Basement: Yes
Basement: Finished, Full
Cooling: Central Air
Fireplaces: 1
Garage: 2
Heating: Natural Gas, Forced Air
Lot Size: 0.22 Acres
Taxes: $3,304
Year Built: 1952
Amenities
Wet Bar
1st Floor Bedroom
1st Floor Full Bath
Feature Descriptions
Additional rooms: Recreation Room
Appliances: Range, Microwave, Dishwasher, Refrigerator, Disposal
Association Includes: None
Dining Room: Combined w/ LivRm
Exterior: Vinyl Siding
Fireplace: Electric
Fireplace Location(s): Living Room
Lot: Corner Lot
Lot Dimensions: 100X81X130X86
Parcel#: 1219478001
Parking: Concrete, Yes, Garage Owned, Detached, Garage
Sewer: Public Sewer
Total Rooms: 7
Township: Rockford
Water: Public
Room Sizes
Recreation Room: 39X10
Bar/Entertainment: 13X11
Bedroom 2: 11X10
Bedroom 3: 9X9
Dining Room: COMBO
Kitchen: 12X9
Living Room: 25X12
Primary Bedroom: 12X12
Local Schools
High School: Rockford East High School
Middle School: Abraham Lincoln Middle School
Elementary School: Maud E Johnson Elementary School
School District: District 205
Listed By / Shown By
Listed By
Agency Name: Keller Williams Realty Signature
Agency Phone: 815-315-1111
Shown By
Agency Title: Dickerson & Nieman Realtors
Agency Phone: 815-227-5900

Estimate Your Payment
Estimated Payment
$ 753.61 per month $422.86 Principal & Interest $275.33 Property Tax $55.42 Homeowner's Insurance
103 Skylark Drive | MLS# 12723262
This single family home located at 103 Skylark Drive, Rockford, IL 61107 is currently listed for sale with an asking price of $190,000. This property was built in 1952 and has 3 bedrooms and 1 full and 1 partial baths with 1025 sq. ft. Skylark Drive is located within the District 205 school district. Search Rockford real estate on www.dickersonnieman.com today.