
BEDS4
BATHS3 full
SQUARE FEET2,795
MLS#2028411
STATUSOffer-No Show
PROPERTY TYPEResidential - Single Family
SCHOOLJanesville
Listing Courtesy of:
Realty Executives Cooper Spransy
Agency Contact: ashleynelsonhomes@gmail.com

Property Description
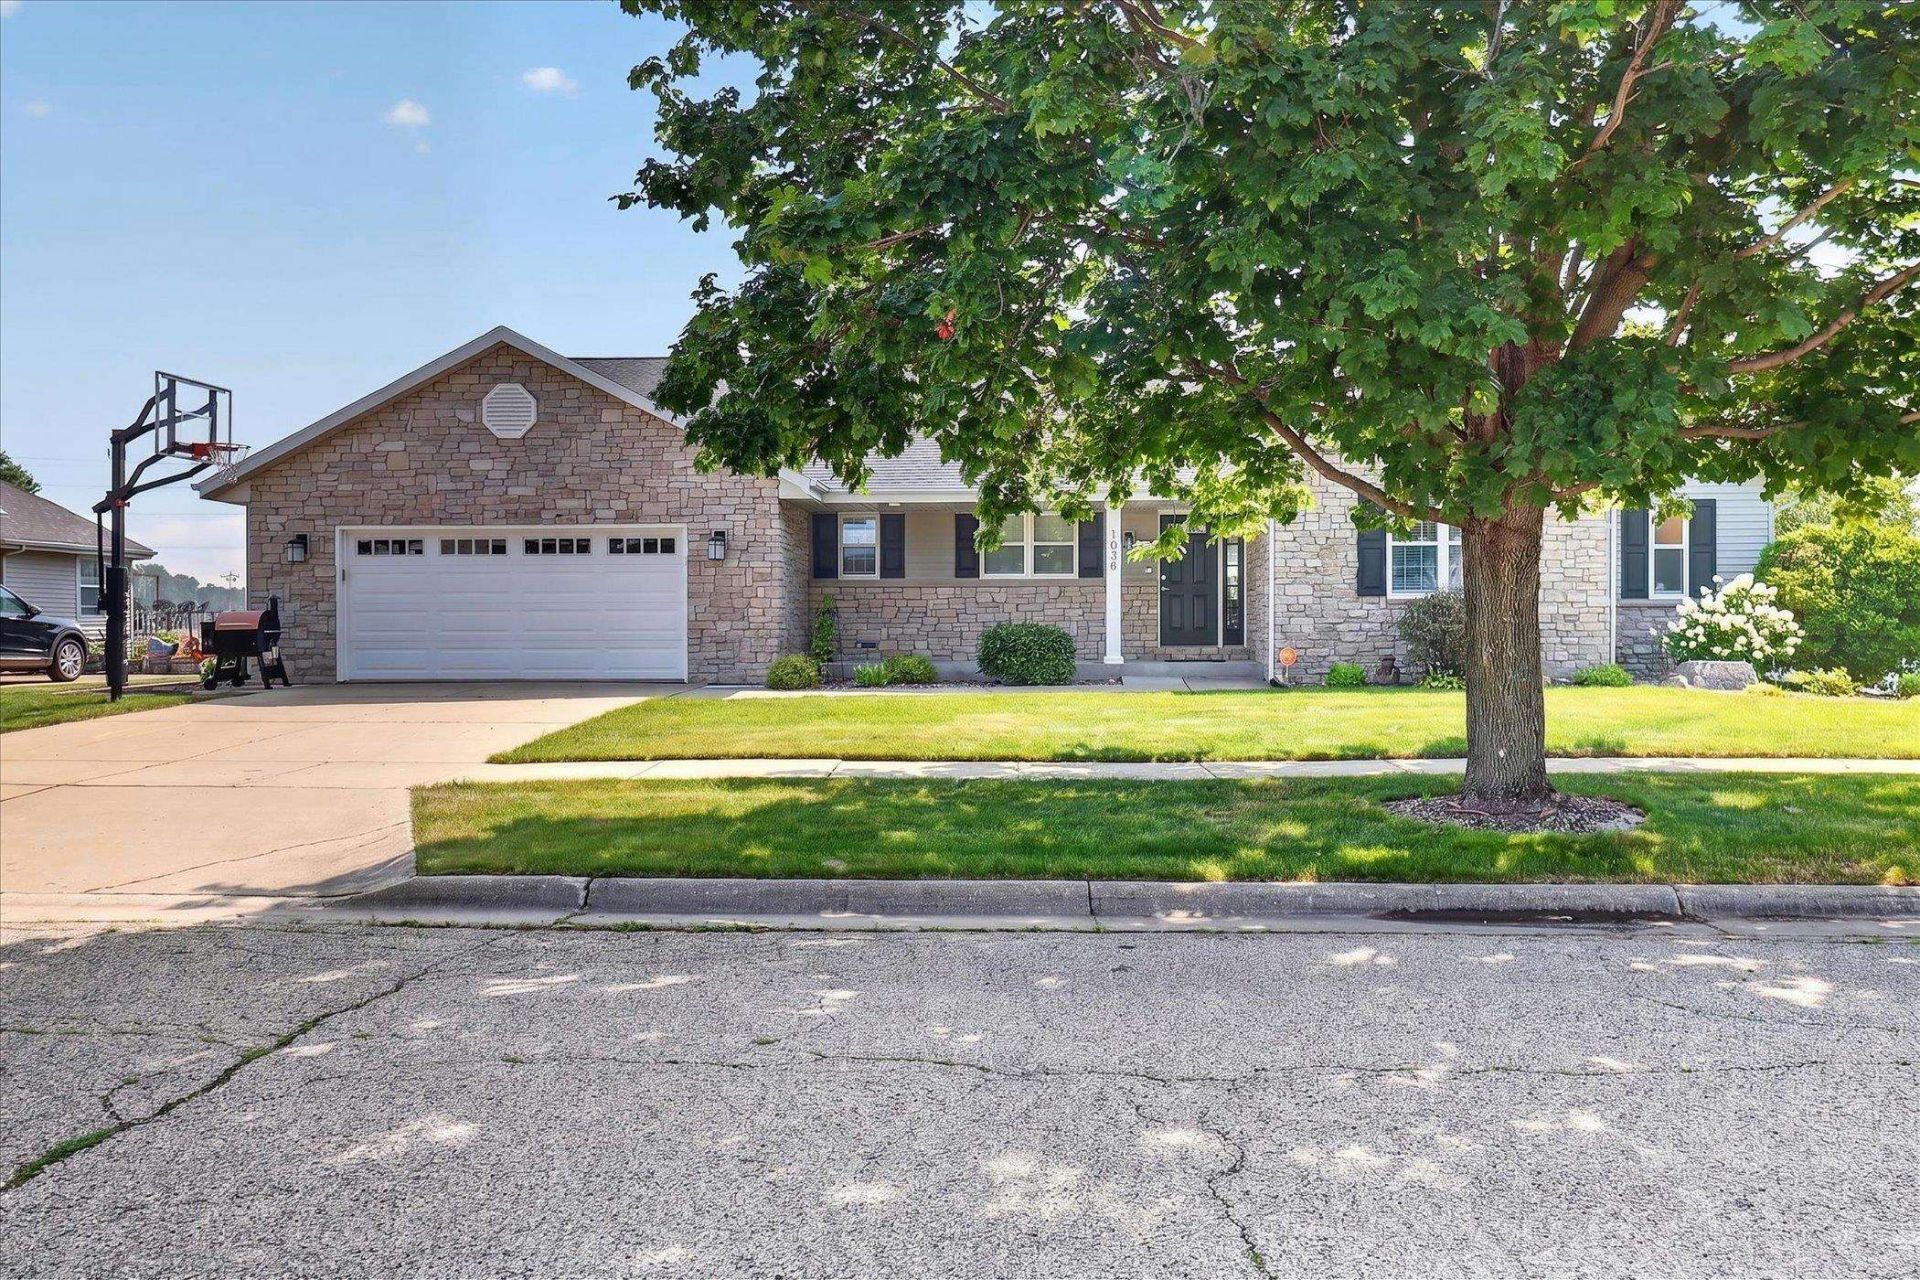
This beautifully maintained ranch home with a split-bedroom floor plan is sure to impress! Offering 4 spacious bedrooms and 3 full bathrooms, every detail has been thoughtfully designed for comfort and style. The updated kitchen is perfect for everyday living and holiday entertaining, featuring a large center island, stunning quartz countertops, abundant cabinetry, and an open-concept layout that flows seamlessly into the main living areas. The spacious primary suite includes a walk-in closet and a private ensuite bath, creating a relaxing retreat. The finished lower level provides even more living space with a generous family room, a wet bar, and plenty of room for game days, movie nights, or entertaining guests. Step outside to enjoy the elevated back deck or unwind on the lower-level patio, offering multiple spaces to relax and enjoy the outdoors. Don't miss your opportunity to make this exceptional home yours?schedule your showing today!
Property Features
Property Type: Residential - Single Family
Fuel Type: Natural gas
Garage: 2 car attached
Lot Size:
Stories: 1.0
Taxes: $8,238
Year Built: 1994
Amenities
Aluminum/Steel
Stone
Feature Descriptions
Days on Site: 5
Exterior: Aluminum/Steel, Stone
Garage: 2 car, Attached, Opener
Heating/Cooling: Forced air, Central air
Water/Waste: Municipal water, Municipal sewer
Room Sizes
Primary Bedroom: 16x12 Level M
Bedroom 2: 11x10 Level M
Bedroom 3: 11x11 Level M
Bedroom 4: 11x11 Level L
Kitchen: 17x18 Level M
Laundry Room: 11x10 Level L
Living/Great Room: 14x17 Level M
Local Schools
High School: Craig
Middle School: Marshall
School District: Janesville
Listed By / Shown By
Listed By
Agency Name: Realty Executives Cooper Spransy
Agency Contact: ashleynelsonhomes@gmail.com
Shown By
Agency Title: Dickerson & Nieman Realtors
Agency Phone: 815-227-5900
Estimate Your Payment
Estimated Payment
$ 2,108.49 per month $1,257.22 Principal & Interest $686.50 Property Tax $164.76 Homeowner's Insurance
1038 Summerhill Drive | MLS# 2028411
This single family home located at 1038 Summerhill Drive, Janesville, WI 53546 is currently listed for sale with an asking price of $564,900. This property was built in 1994 and has 4 bedrooms and 3 full baths with 2795 sq. ft. Summerhill Drive is located within the Janesville school district. Search Janesville real estate on www.dickersonnieman.com today.