
BEDS5
BATHS3 full 1 partial
SQUARE FEET2,830
MLS#12764680
STATUSNew
PROPERTY TYPEResidential - Single Family
SUBDIVISIONFoxpointe
SCHOOLDistrict 427
Property Description
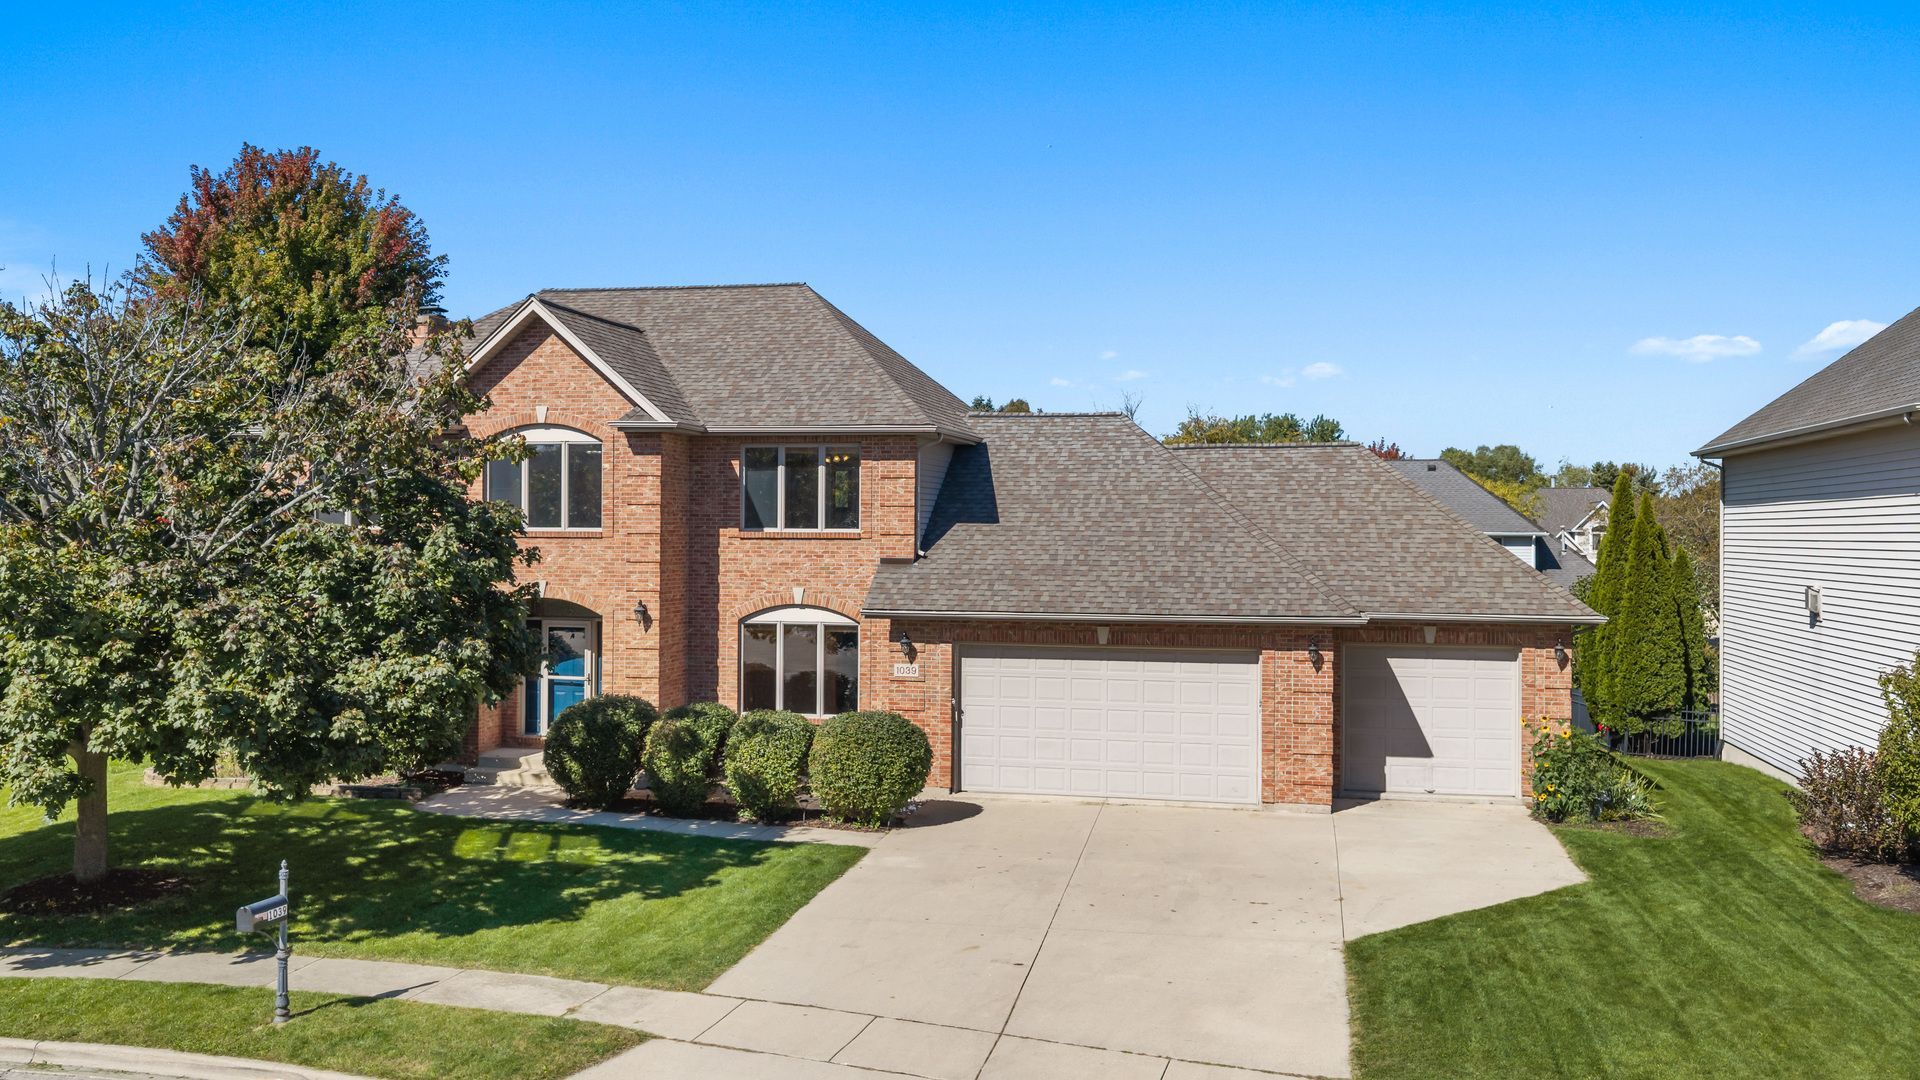
Welcome to this beautiful custom built home tucked away on a quiet cul-de-sac in Sycamore! This impressive two-story brick-front home offers the perfect combination of space, privacy, and convenience, with schools, shopping, restaurants, parks, and more all within walking distance. Inside, you'll find an abundance of windows and natural light throughout. The spacious four-season Florida room is a standout feature with walls of windows, a vaulted ceiling, and beautiful views of the backyard. The home offers two fireplaces, including one in the living room and another in the finished basement's great room. The basement is perfect for entertaining and family movie nights, complete with a projector and screen included, full bathroom, bedroom, and tons of storage. The kitchen features newer appliances (2022), while the furnace and A/C were replaced in 2020 and the water heater in 2022. A smart thermostat adds convenience. Step outside to the large back deck and enjoy the hot tub, mature trees, and privacy. The yard is approximately 3/4 fenced, making it easy to complete the enclosure. Mature trees surround the property, creating a peaceful and private backyard retreat. A spacious 3-car garage provides plenty of room for vehicles and storage. Ring doorbell included; security cameras excluded. A fantastic opportunity to own a spacious, beautifully maintained home in an exceptional location in Sycamore school district 427. Schedule a private showing today.
Property Features
Property Type: Residential - Single Family
Basement: Yes
Basement: Finished, Full, Daylight
Cooling: Central Air
Fireplaces: 2
Garage: 3
Heating: Natural Gas, Forced Air
Home Style: Georgian
Lot Size: 0.29 Acres
Roof Type: Asphalt
Taxes: $11,790
Year Built: 2001
Amenities
Vaulted Ceiling(s)
In-Law Floorplan
Walk-In Closet(s)
Granite Counters
Separate Dining Room
Feature Descriptions
Additional rooms: Sun Room, Foyer, Bedroom 5,Bonus Room, Storage, Great Room, Office
Appliances: Range, Microwave, Dishwasher, High End Refrigerator, Washer, Dryer, Disposal, Stainless Steel Appliance(s), Water Softener Owned, Humidifier
Association Includes: None
Bath Features: Whirlpool, Separate Shower, Double Sink
Dining Room: Separate
Exterior: Aluminum Siding, Brick
Fireplace: Gas Log, Gas Starter
Fireplace Location(s): Living Room, Basement
Hot Tub: Yes
Laundry: Main Level, Sink
Lot: Cul-De-Sac, Landscaped
Lot Dimensions: 40x37x140x123x131
Other Equipment: Water-Softener Owned, TV-Cable, CO Detectors, Ceiling Fan(s), Sump Pump, Water Heater-Gas
Parcel#: 0906277018
Parking: Concrete, Garage Door Opener, Yes, Garage Owned, Attached, Garage
Sewer: Public Sewer
Total Rooms: 11
Township: Cortland
Water: Public
Room Sizes
Sun Room: 15X14
Foyer: 12X6
Bedroom 5: 15X15
Bonus Room: 7X12
Storage: 20X8
Great Room: 21X27
Office: 13X10
Bedroom 2: 14X12
Bedroom 3: 12X11
Bedroom 4: 12X11
Dining Room: 13X11
Kitchen: 21X15
Laundry: 8X7
Living Room: 19X15
Primary Bedroom: 18X13
Local Schools
High School: Sycamore High School
Middle School: Sycamore Middle School
Elementary School: South Prairie Elementary School
School District: District 427
Listed By / Shown By
Listed By
Agency Name: Berkshire Hathaway HomeServices Starck Real Estate
Agency Phone: 630-377-9200
Shown By
Agency Title: Dickerson & Nieman Realtors
Agency Phone: 815-227-5900

Estimate Your Payment
Estimated Payment
$ 2,316.38 per month $1,179.33 Principal & Interest $982.50 Property Tax $154.55 Homeowner's Insurance
1039 Wellington Court | MLS# 12764680
This single family home located at 1039 Wellington Court , Sycamore, IL 60178 is currently listed for sale with an asking price of $529,900. This property was built in 2001 and has 5 bedrooms and 3 full and 1 partial baths with 2830 sq. ft. Wellington Court is located in the Foxpointe subdivision within the District 427 school district. Search Foxpointe real estate on www.dickersonnieman.com today.