
BEDS3
BATHS2 full
SQUARE FEET2,112
MLS#12688723
STATUSPending
PROPERTY TYPEResidential - Single Family
SUBDIVISIONThe Gates of St. John
Property Description
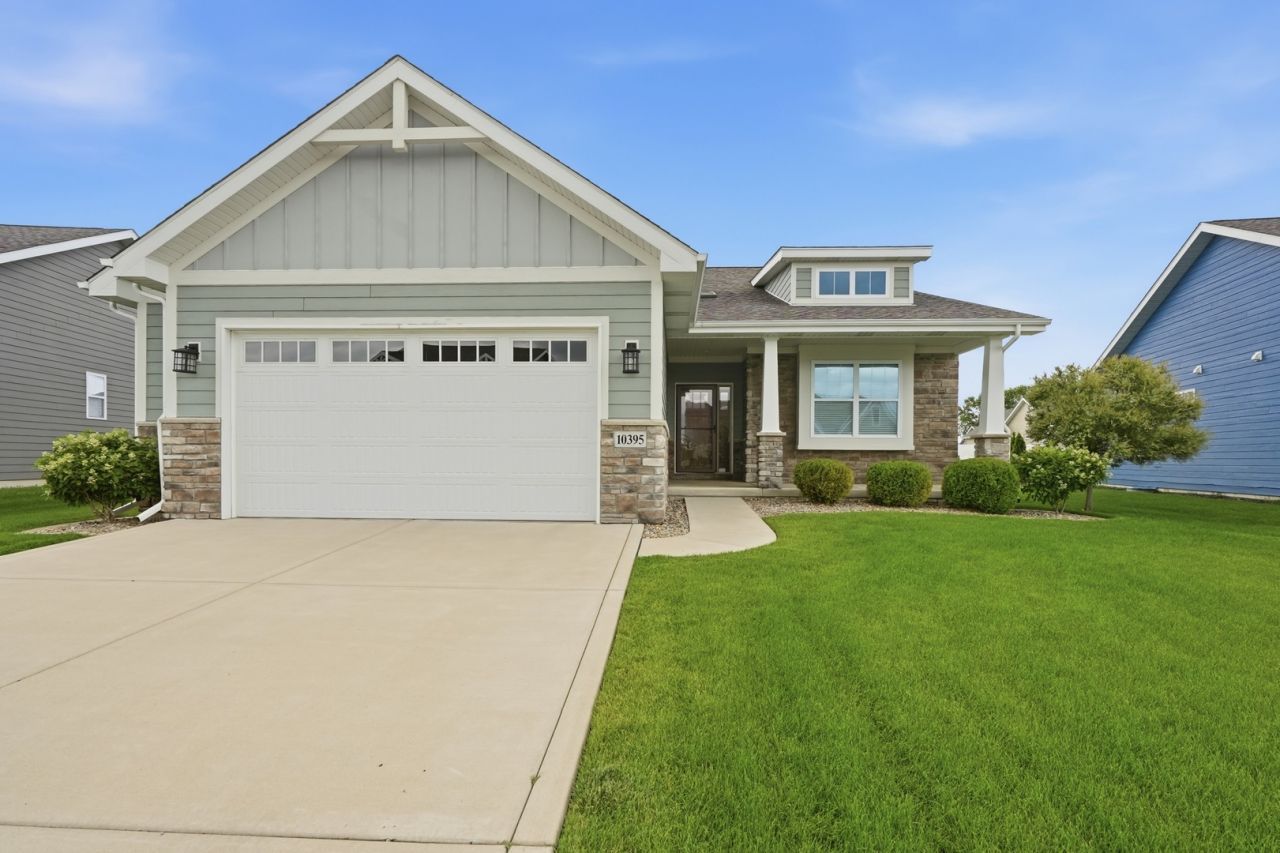
Immaculately maintained by its original owner, this 2,112 square foot ranch offers 3 bedrooms, 2 baths, and an open-concept floor plan with 9-foot ceilings throughout. The kitchen features quartz countertops, stainless steel appliances, a pantry, and recessed lighting, and opens to the spacious living and dining areas with durable laminate flooring throughout the main living spaces. The primary suite includes an oversized walk-in closet and private bath featuring a double bowl vanity and a tiled shower with built-in seat, accent tile, niche, and tiled floor. A convenient mudroom off the garage entry provides added functionality, while abundant storage can be found throughout the home. The full unfinished basement offers excellent expansion potential and includes a rough-in for an additional bathroom. Exterior features include stone and Hardy board siding, a covered front porch, covered 12' x 12' rear patio, meticulously maintained landscaping, and a 2.5 car attached garage.
Property Features
Property Type: Residential - Single Family
Basement: Yes
Basement: Unfinished, Bath/Stubbed, Egress Window, Full
Cooling: Central Air
Garage: 2.5
Heating: Natural Gas, Forced Air
Home Style: Ranch
Lot Size: 0.24 Acres
Taxes: $5,329
Year Built: 2021
Feature Descriptions
Additional rooms: Mud Room
Appliances: Range, Microwave, Dishwasher, Refrigerator, Washer, Dryer, Stainless Steel Appliance(s), Water Purifier Owned, Water Softener Owned
Association Includes: Insurance, Other
Exterior: Stone, Other
HOA Fee: 508/ Annually
Laundry: In Unit, Sink
Lot Dimensions: 65x160
Parcel#: 451503279003000015
Parking: Garage Door Opener, Yes, Garage Owned, Attached, Garage
Sewer: Public Sewer
Total Rooms: 6
Township: Hanover
Water: Public
Room Sizes
Mud Room: 9X7
Bedroom 2: 14X11
Bedroom 3: 13X11
Dining Room: 14X14
Kitchen: 13X14
Laundry: 9X6
Living Room: 17X16
Primary Bedroom: 16X13
Listed By / Shown By
Listed By
Agency Name: McColly Real Estate
Agency Phone: 219-322-5508
Shown By
Agency Title: Dickerson & Nieman Realtors
Agency Phone: 815-227-5900

Estimate Your Payment
Estimated Payment
$ 1,576.84 per month $1,001.50 Principal & Interest $444.08 Property Tax $131.25 Homeowner's Insurance
10395 Brookhaven Street | MLS# 12688723
This single family home located at 10395 Brookhaven Street, Saint John, IN 46373 is currently listed for sale with an asking price of $450,000. This property was built in 2021 and has 3 bedrooms and 2 full baths with 2112 sq. ft. Brookhaven Street is located in the The Gates of St. John subdivision. Search The Gates Of St. John real estate on www.dickersonnieman.com today.