
BEDS2
BATHS1 full
SQUARE FEET1,003
MLS#12764726
STATUSActive
PROPERTY TYPEResidential - Single Family
SCHOOLDistrict 6-J
Property Description
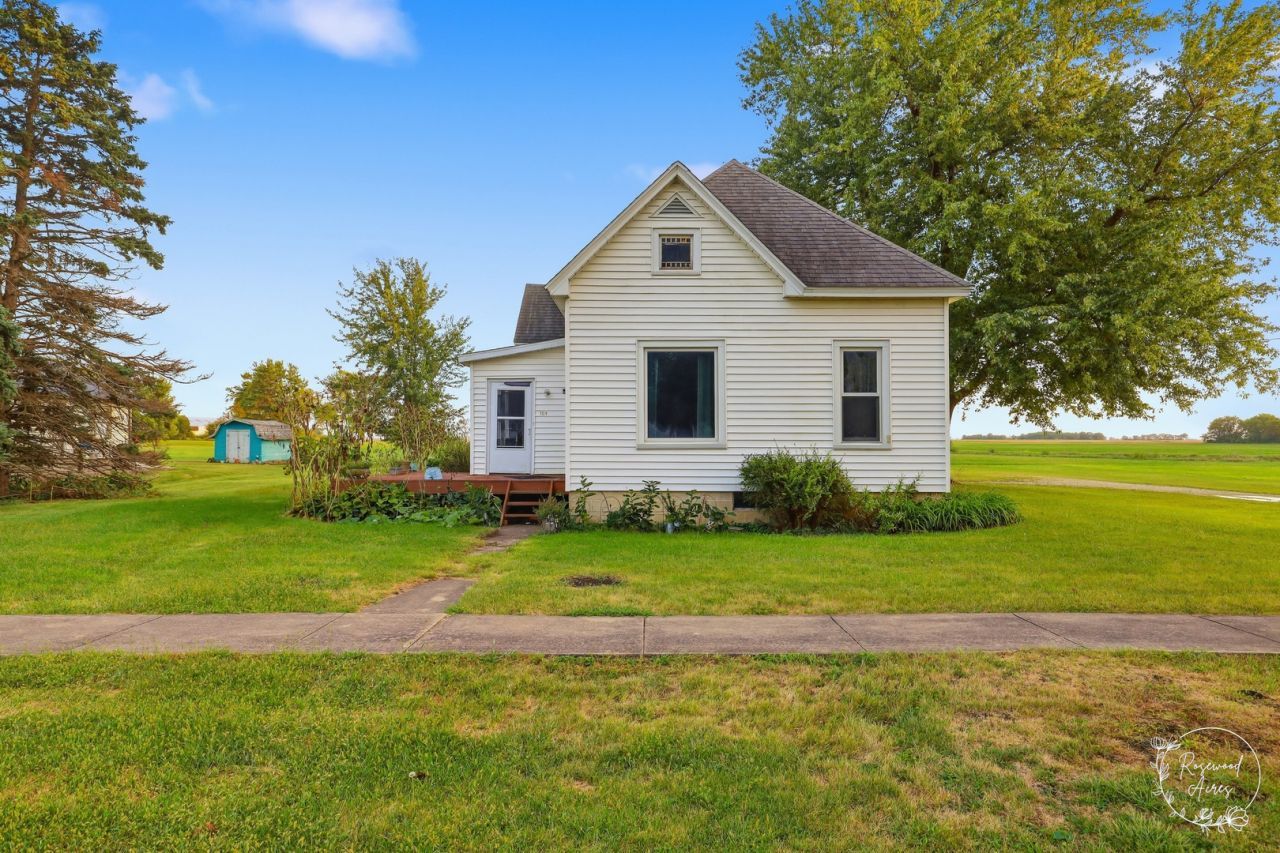
Welcome to small-town living in Cullom! This cozy 2-bedroom, 1-bath home is full of character and ready for someone with a vision to make it their own. Featuring an open floor plan, original hardwood flooring and woodwork, and plenty of windows that fill the home with natural light, this fixer-upper offers tons of potential. The primary bedroom includes a spacious walk-in closet, while the full unfinished basement provides additional storage. All kitchen appliances, along with the washer and dryer, will stay with the home. Outside, enjoy a large lot that backs up to an open field, offering a peaceful country feel right in town. The property already features a garden and numerous flower beds with plenty of room to create your own outdoor retreat. Located just a few blocks from Tri-Point High School and close to Cullom's new playground, local bar/restaurants, and community grocery store with a meat market, you'll enjoy the charm and convenience of small-town living. Bring your ideas and make this home your own! Property is being sold AS-IS.
Property Features
Property Type: Residential - Single Family
Basement: Yes
Basement: Unfinished, Full
Cooling: Window Unit(s)
Heating: Natural Gas
Home Style: Traditional
Lot Size: 99.2x150x99.6x150
Roof Type: Asphalt
Taxes: $1,490
Year Built: 1915
Amenities
1st Floor Bedroom
1st Floor Full Bath
Built-in Features
Walk-In Closet(s)
Open Floorplan
Separate Dining Room
Pantry
Feature Descriptions
Additional rooms: Enclosed Porch Heated
Appliances: Range, Microwave, Refrigerator
Association Includes: None
Dining Room: Separate
Exterior: Vinyl Siding
Laundry: In Unit
Lot: Backs to Open Grnd, Garden
Lot Dimensions: 99.2x150x99.6x150
Parcel#: 181826207001
Parking: Gravel, Off Street, Driveway, Yes, Owned
Sewer: Public Sewer
Total Rooms: 6
Township: Sullivan
Water: Public
Room Sizes
Enclosed Porch Heated: 10X12
Bedroom 2: 14X8
Dining Room: 11X12
Kitchen: 11X15
Laundry: 10X15
Living Room: 13X12
Primary Bedroom: 11X10
Local Schools
School District: District 6-J
Listed By / Shown By
Listed By
Agency Name: Berkshire Hathaway HomeServices Speckman Realty
Agency Phone: 815-937-4370
Shown By
Agency Title: Dickerson & Nieman Realtors
Agency Phone: 815-227-5900

Estimate Your Payment
Estimated Payment
$ 312.71 per month $166.69 Principal & Interest $124.17 Property Tax $21.85 Homeowner's Insurance
104 E Cleveland Street | MLS# 12764726
This single family home located at 104 E Cleveland Street, Cullom, IL 60929 is currently listed for sale with an asking price of $74,900. This property was built in 1915 and has 2 bedrooms and 1 full baths with 1003 sq. ft. E Cleveland Street is located within the District 6-J school district. Search Cullom real estate on www.dickersonnieman.com today.