
BEDS3
BATHS2 full
SQUARE FEET1,200
MLS#12730983
STATUSNew
PROPERTY TYPEResidential - Condominium
SUBDIVISIONPleasant Hills
SCHOOLDistrict 5
Property Description
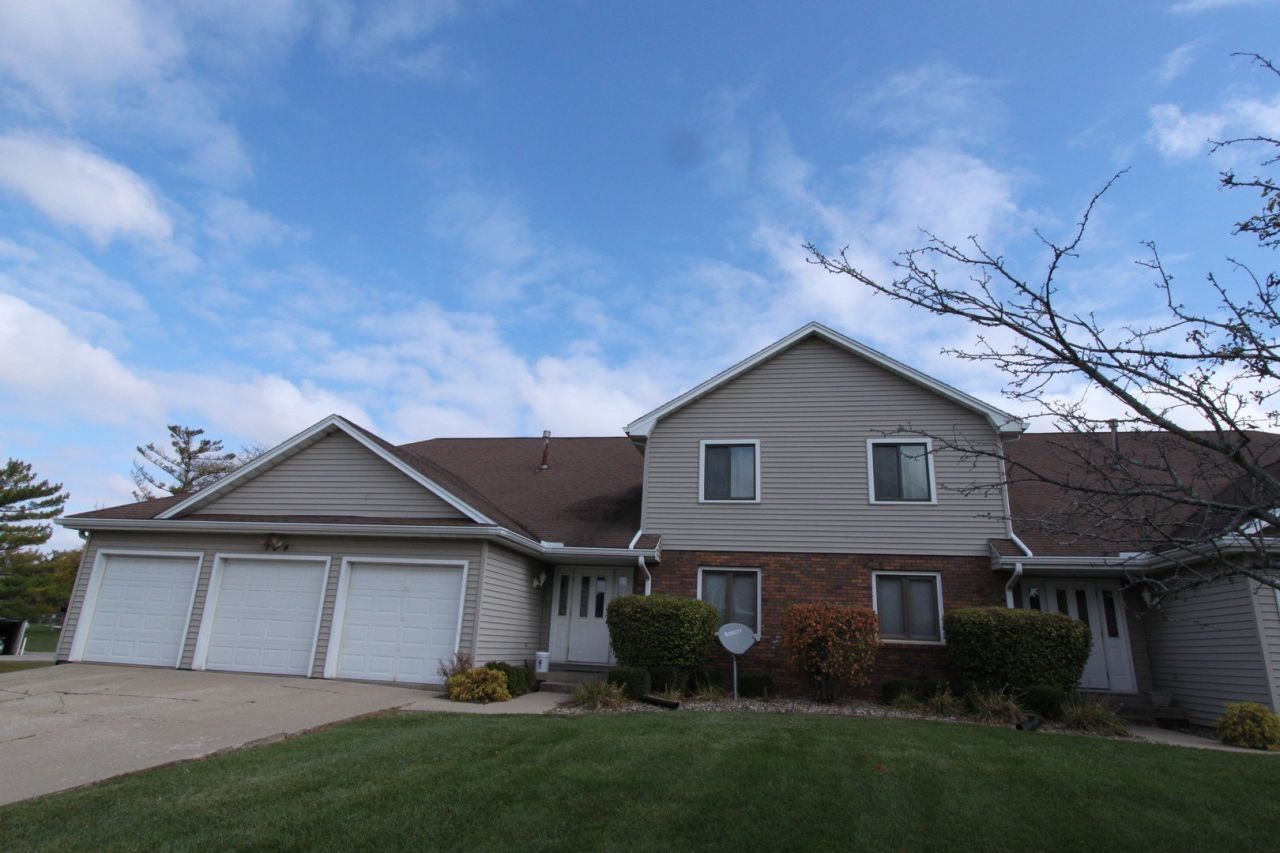
Completely rehabbed 3 bed 2 bath in the heart of Normal with 1 car attached garage and basement. 3/4 of a mile from ISU campus right off of College Ave with bus stop at the corner. Fully rehabbed in 2021, updates included a fully remodeled kitchen with all new cabinets/counter, tile backsplash and all new stainless steel appliances, upgraded LVP flooring throughout (NO carpet!), 2 new sets of patio doors, all new windows, all new interior trim and interior 6 panel doors, all new lighting throughout, remodeled bathrooms. Recently refreshed in July 2026 with all new paint on walls, trim, interior doors and balcony. This property is truly move in ready. In unit laundry room is spacious and ready for your storage solutions (washer and dryer convey with the sale). 450 sq foot LOCKED basement storage room provides more storage than you could ever need. New furnace in Nov 2025 and New A/C to be installed prior to closing. This unit is truly ready to go and would make a great starter home or investment opportunity. HOA covers exterior maintenance, lawn maintenance and snow removal ***PLEASE NOTE: This unit is the 2nd floor of the north side of the building and the garage is the middle space of the north side of the building.
Property Features
Property Type: Residential - Condominium
Basement: Unfinished, Full
Basement: Yes
Cooling: Central Air
Garage: 1
Heating: Natural Gas, Forced Air
Lot Size: Common
Roof Type: Asphalt
Stories: 2.0
Taxes: $3,508
Year Built: 1976
Feature Descriptions
Additional rooms: Storage
Appliances: Range, Microwave, Dishwasher, Refrigerator, Disposal, Stainless Steel Appliance(s)
Association Amenities: None
Association Includes: Insurance, Exterior Maintenance, Lawn Care, Scavenger, Snow Removal
Dining Room: Separate
Exterior: Vinyl Siding, Brick
HOA Fee: 200/ Monthly
Lot Dimensions: Common
Other Equipment: CO Detectors
Parcel#: 1427282002
Parking: Concrete, Garage Door Opener, Yes, Garage Owned, Attached, Garage
Pet Allowed: Cats OK, Dogs OK
Sewer: Public Sewer
Total Rooms: 6
Township: Normal
Water: Public
Room Sizes
Storage: 15X30
Bedroom 2: 12X13
Bedroom 3: 9X10
Dining Room: 10X10
Kitchen: 8X16
Laundry: 6X10
Living Room: 12X18
Primary Bedroom: 12X15
Local Schools
High School: Normal Community High School
Middle School: Kingsley Jr High
Elementary School: Sugar Creek Elementary
School District: District 5
Listed By / Shown By
Listed By
Agency Name: Circle One Realty
Agency Phone: 630-528-2300
Shown By
Agency Title: Dickerson & Nieman Realtors
Agency Phone: 815-227-5900

Estimate Your Payment
Estimated Payment
$ 770.36 per month $422.64 Principal & Interest $292.33 Property Tax $55.39 Homeowner's Insurance
104 N Orr Drive , Unit 2 | MLS# 12730983
This condo located at 104 N Orr Drive , Unit 2, Normal, IL 61761 is currently listed for sale with an asking price of $189,900. This property was built in 1976 and has 3 bedrooms and 2 full baths with 1200 sq. ft. N Orr Drive , Unit 2 is located in the Pleasant Hills subdivision within the District 5 school district. Search Pleasant Hills real estate on www.dickersonnieman.com today.