
BEDS4
BATHS3 full
SQUARE FEET2,472
MLS#12698489
STATUSNew
PROPERTY TYPEResidential - Single Family
SUBDIVISIONNot Applicable
SCHOOLDistrict 5
Property Description
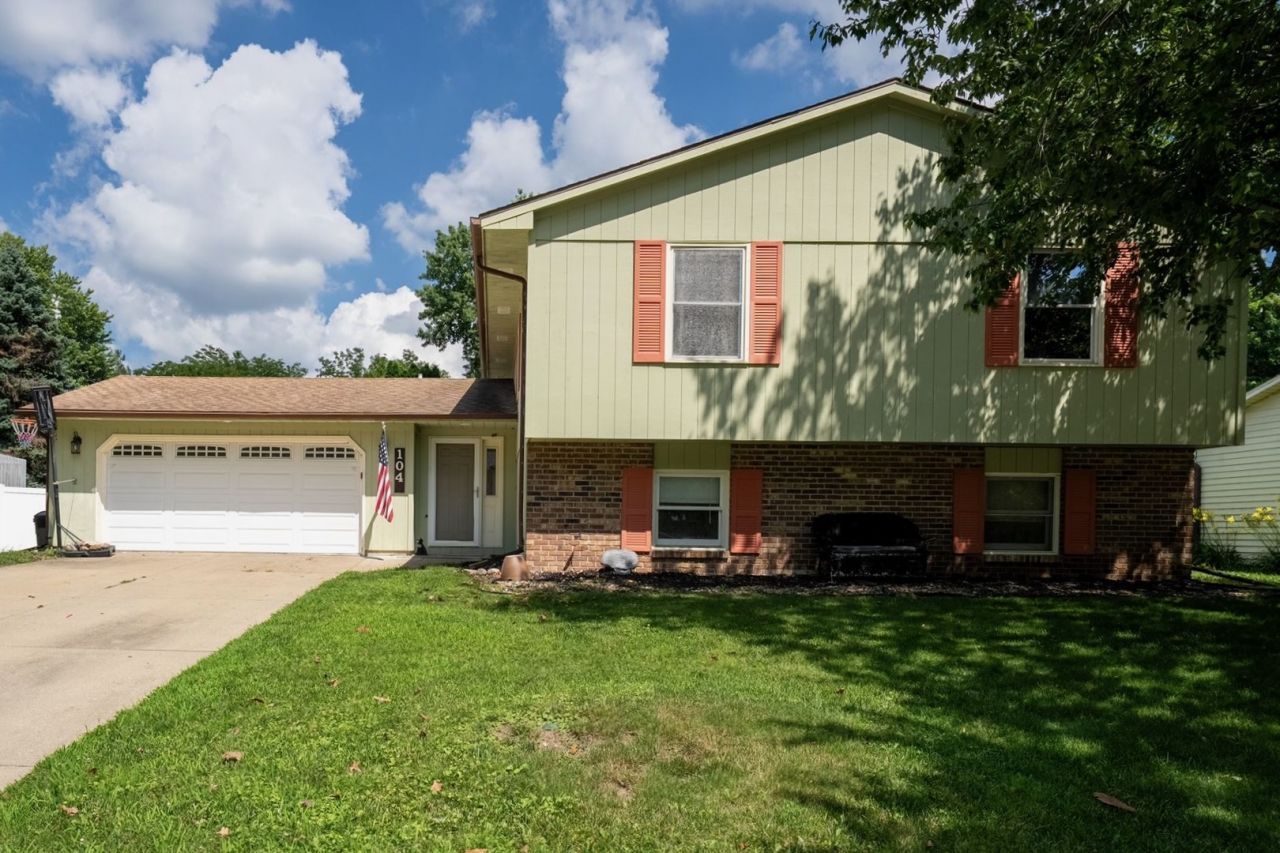
Welcome home to this well-appointed 4-bedroom, 3-full-bathroom bi-level in west Normal - a layout that offers both generous living space and smart separation between levels. Step inside to a spacious foyer that sets the tone before leading you into an attached 2-car garage. Head upstairs to find an open-concept living and dining room that flows into the kitchen, which offers additional eat-in space - ideal for everyday meals or casual entertaining. Three bedrooms are located on the upper level, including a primary suite with its own en-suite bathroom, plus a second full bath serving the additional bedrooms. The lower level expands your living options considerably. A large family room anchors the space, complete with a wood-burning fireplace that makes it a natural gathering spot in cooler months. A fourth bedroom and third full bathroom provide flexibility for guests, a home office, or multigenerational living. The laundry room on this level includes additional storage - a practical touch that keeps everything organized and accessible. Outside, the fully fenced yard offers privacy and room to spread out, with a large deck and patio extending your entertaining and relaxation space into the warmer seasons. Situated in west Normal with convenient access to Illinois State University, Heartland Community College, and Rivian, this location suits a wide range of buyers and lifestyle needs. Come see what this home has to offer.
Property Features
Property Type: Residential - Single Family
Basement: Yes
Basement: Finished, Full
Cooling: Central Air
Fireplaces: 1
Garage: 2
Heating: Forced Air, Natural Gas
Home Style: Bi-Level
Lot Size: 0.18 Acres
Taxes: $5,245
Year Built: 1985
Feature Descriptions
Additional rooms: No additional rooms
Appliances: Range, Dishwasher, Refrigerator, Washer, Dryer
Association Includes: None
Dining Room: Separate
Exterior: Brick, Wood Siding
Fireplace: Wood Burning, Attached Fireplace Doors/Screen
Fireplace Location(s): Basement
Lot: Landscaped, Mature Trees
Lot Dimensions: 73X109
Other Equipment: Radon Mitigation System
Parcel#: 1429406003
Parking: Garage Door Opener, Yes, Garage Owned, Attached, Garage
Sewer: Public Sewer
Total Rooms: 8
Township: Dry Grove
Water: Public
Room Sizes
Bedroom 2: 10X12
Bedroom 3: 10X10
Bedroom 4: 13X16
Dining Room: 10X14
Family Room: 18X26
Kitchen: 10X14
Laundry: 20X9
Living Room: 13X16
Primary Bedroom: 14X14
Local Schools
High School: Normal Community West High Schoo
Middle School: Kingsley Jr High
Elementary School: Oakdale Elementary
School District: District 5
Listed By / Shown By
Listed By
Agency Name: Keller Williams Revolution
Agency Phone: 309-834-3400
Shown By
Agency Title: Dickerson & Nieman Realtors
Agency Phone: 815-227-5900

Estimate Your Payment
Estimated Payment
$ 1,053.81 per month $545.26 Principal & Interest $437.08 Property Tax $71.46 Homeowner's Insurance
104 Nottingham Chase | MLS# 12698489
This single family home located at 104 Nottingham Chase, Normal, IL 61761 is currently listed for sale with an asking price of $245,000. This property was built in 1985 and has 4 bedrooms and 3 full baths with 2472 sq. ft. Nottingham Chase is located in the Not Applicable subdivision within the District 5 school district. Search Not Applicable real estate on www.dickersonnieman.com today.