
BEDS3
BATHS2 full
SQUARE FEET1,447
MLS#12785011
STATUSContingent
PROPERTY TYPEResidential - Single Family
SUBDIVISIONSurrey Hills
SCHOOLDistrict 25
Property Description
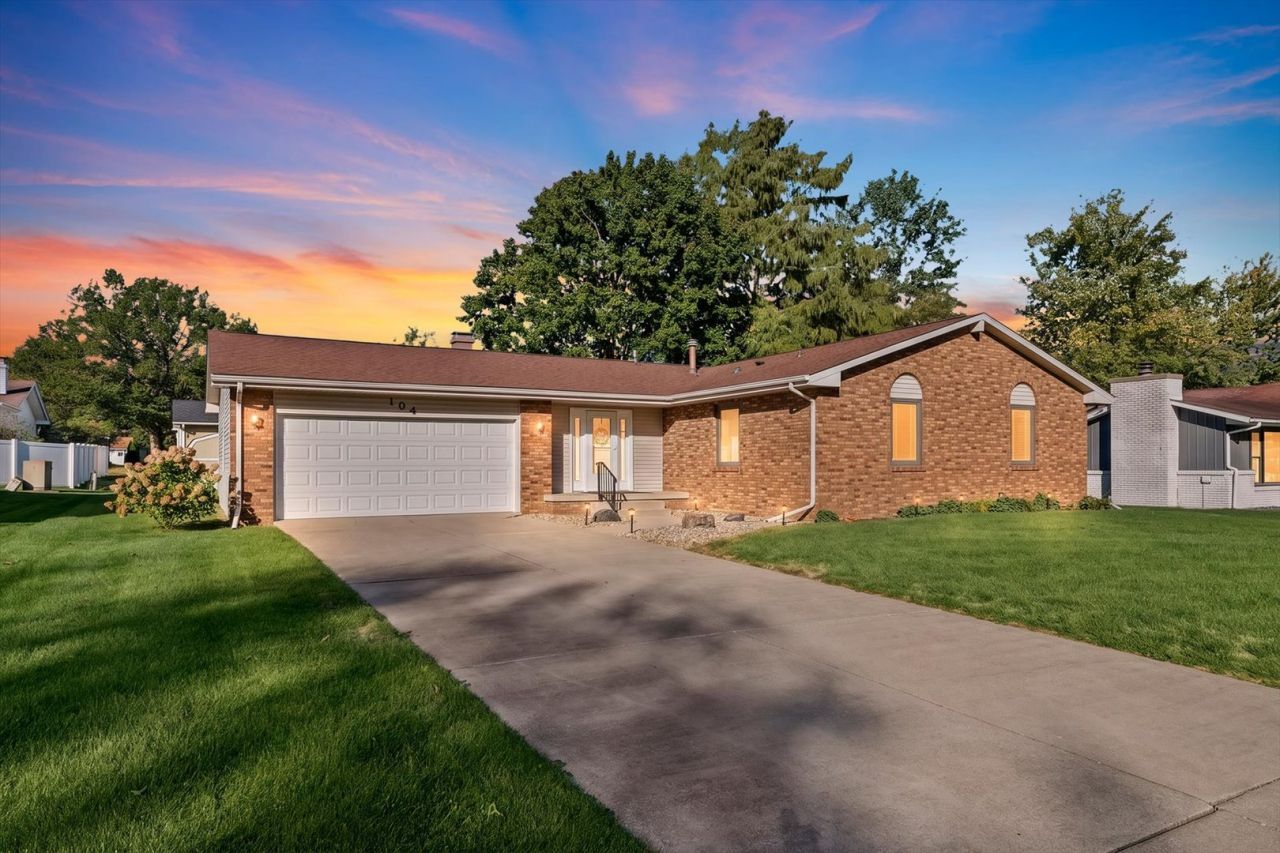
Welcome to 104 Surrey Court in Monticello's Surrey Hills subdivision! This inviting 3-bedroom, 2-bath home offers comfortable, single-level living with 1,447 square feet of thoughtfully designed space. The spacious living room features a vaulted ceiling with beautiful exposed wood beams and a cozy fireplace, creating a warm and welcoming atmosphere. The kitchen offers stainless steel appliances, ample cabinetry, and a convenient pass-through overlooking the living area, while the separate dining room provides plenty of space for gathering. Enjoy the convenience of main-floor laundry, a primary suite with private bath, and two additional bedrooms offering flexibility for guests or a home office. Outside, relax on the patio overlooking the spacious backyard with a beautiful mature shade tree. An attached 2-car garage provides additional storage and convenience. With its charming architectural details, functional layout, and desirable Monticello location, this home is ready for its next chapter.
Property Features
Property Type: Residential - Single Family
Basement: Crawl Space
Cooling: Central Air
Fireplaces: 1
Garage: 2
Heating: Gas, Forced Air
Lot Size: 0.22 Acres
Roof Type: Asphalt
Stories: 1.0
Taxes: $3,747
Year Built: 1976
Amenities
Cathedral Ceiling(s)
1st Floor Bedroom
1st Floor Full Bath
Beamed Ceilings
Separate Dining Room
Feature Descriptions
Additional rooms: Foyer
Appliances: Range, Microwave, Dishwasher, Refrigerator, Washer, Dryer, Disposal
Association Includes: None
Dining Room: Separate
Exterior: Vinyl Siding, Brick
Fireplace: Gas Log
Fireplace Location(s): Living Room
Laundry: Main Level
Lot Dimensions: 108 X88
Parcel#: 05005400176500
Parking: Concrete, Yes, Garage Owned, Attached, Garage
Sewer: Public Sewer
Total Rooms: 6
Township: Monticello
Water: Public
Room Sizes
Foyer: 11X5
Bedroom 2: 11X12
Bedroom 3: 11X12
Dining Room: 14X14
Kitchen: 12X13
Laundry: 7X3
Living Room: 13X17
Primary Bedroom: 13X12
Local Schools
High School: Monticello High School
Middle School: Monticello Junior High School
Elementary School: Monticello Elementary
School District: District 25
Listed By / Shown By
Listed By
Agency Name: RE/MAX REALTY ASSOC-MONTICELLO
Agency Phone: 217-762-8371
Shown By
Agency Title: Dickerson & Nieman Realtors
Agency Phone: 815-227-5900

Estimate Your Payment
Estimated Payment
$ 951.63 per month $565.29 Principal & Interest $312.25 Property Tax $74.08 Homeowner's Insurance
104 Surrey Court | MLS# 12785011
This single family home located at 104 Surrey Court, Monticello, IL 61856 is currently listed for sale with an asking price of $254,000. This property was built in 1976 and has 3 bedrooms and 2 full baths with 1447 sq. ft. Surrey Court is located in the Surrey Hills subdivision within the District 25 school district. Search Surrey Hills real estate on www.dickersonnieman.com today.