
BEDS3
BATHS2 full 1 partial
SQUARE FEET1,776
MLS#2031573
STATUSActive
PROPERTY TYPEResidential - Single Family
SUBDIVISIONSmith's Crossing
SCHOOLSun Prairie
Listing Courtesy of:
Real Broker LLC
Agency Contact: Pref: 608-712-8780

Property Description
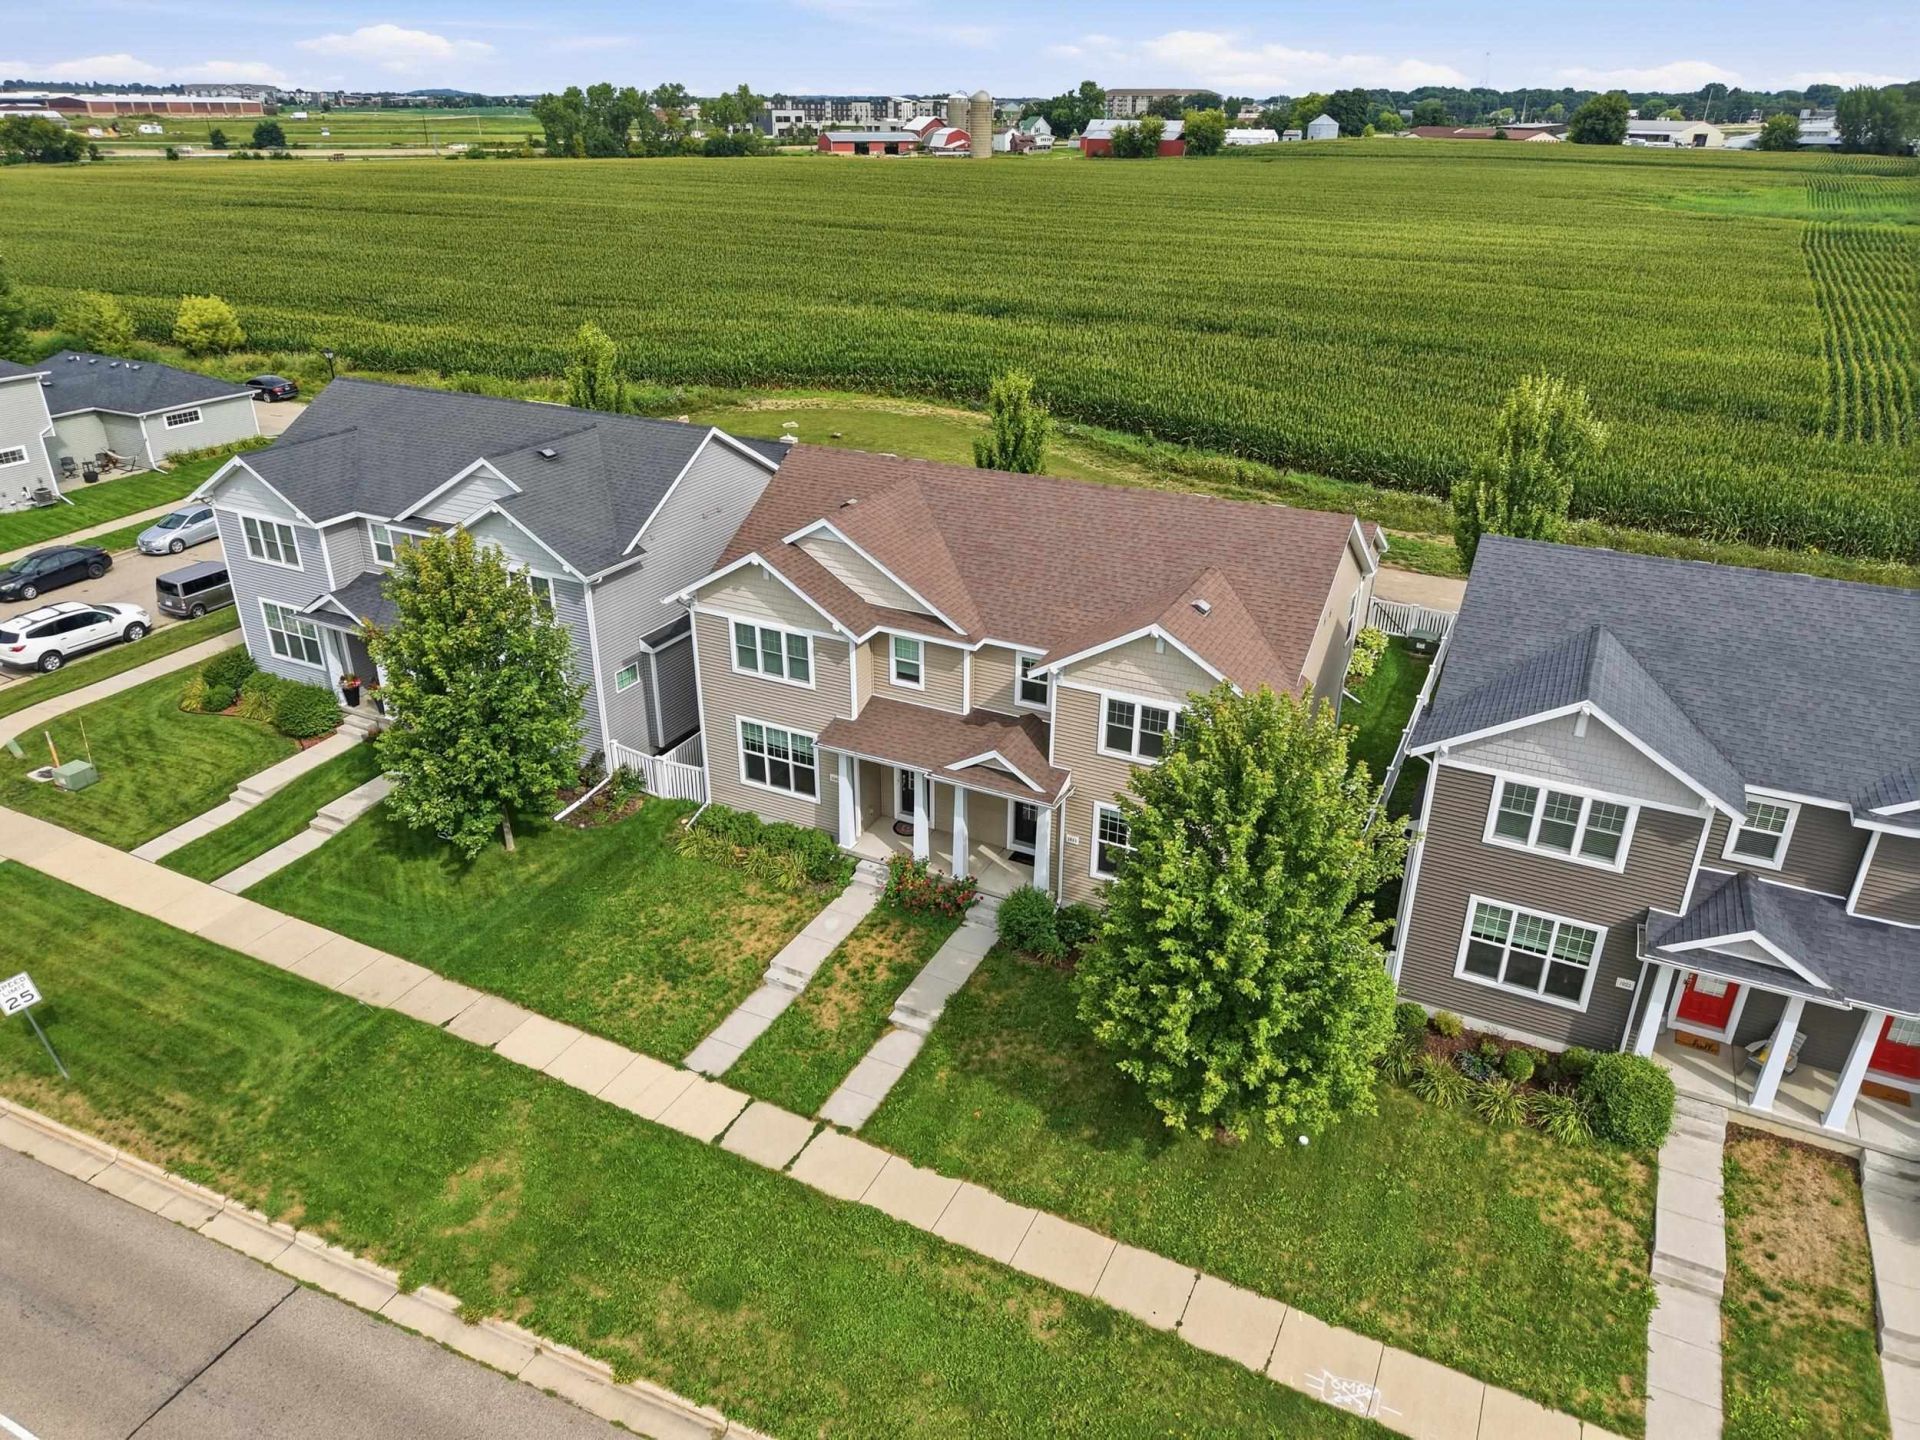
Engineered for quiet and designed for comfort, this Veridian-built Emerson features a shared-wall system designed for privacy and quieter living. This 2019 Smith's Crossing twin offers 3 bedrooms, 2.5 baths, 1,776 finished sq ft and three living levels. The bright main level has 9-foot ceilings, an open kitchen with oversized granite island, cabinetry and walk-in pantry, plus laundry and half bath. Updates include fresh paint, brand-new carpeting and a new upstairs bathroom vanity. The finished lower level offers flexible living space, plumbing for a future 4th bath and unfinished space for storage or expansion. Enjoy a covered front porch, fenced-in yard, oversized patio, no neighbors behind and stunning sunsets. The unusually large garage includes a 20x20 parking area plus extra space for storage, bikes, tools or hobbies. Walk to Creekside Elementary, parks and neighborhood paths.
Property Features
Property Type: Residential - Single Family
Fenced: Yes
Fuel Type: Natural gas
Garage: 2 car attached
Lot Size:
Stories: 2.0
Taxes: $6,871
Year Built: 2019
Amenities
Vinyl
Feature Descriptions
Exterior: Vinyl
Garage: 2 car, 3 car, Attached, Opener, Alley entrance, Keyless Entry
Heating/Cooling: Forced air, Central air
Lot: Close to busline, Sidewalk, In an association, Near public transit
Water/Waste: Municipal water, Municipal sewer
Room Sizes
Primary Bedroom: 11x14 Level U
Bedroom 2: 12x10 Level U
Bedroom 3: 11x10 Level U
Family Room: 17x13 Level L
Kitchen: 11x14 Level M
Laundry Room: 05x08 Level M
Living/Great Room: 17x14 Level M
Local Schools
High School: Sun Prairie East
Middle School: Central Heights
Elementary School: Creekside
School District: Sun Prairie
Listed By / Shown By
Listed By
Agency Name: Real Broker LLC
Agency Contact: Pref: 608-712-8780
Shown By
Agency Title: Dickerson & Nieman Realtors
Agency Phone: 815-227-5900
Estimate Your Payment
Estimated Payment
$ 1,579.22 per month $890.00 Principal & Interest $572.58 Property Tax $116.64 Homeowner's Insurance
1042 O'keeffe Avenue | MLS# 2031573
This single family home located at 1042 O'keeffe Avenue, Sun Prairie, WI 53590 is currently listed for sale with an asking price of $399,900. This property was built in 2019 and has 3 bedrooms and 2 full and 1 partial baths with 1776 sq. ft. O'keeffe Avenue is located in the Smith's Crossing subdivision within the Sun Prairie school district. Search Smith's Crossing real estate on www.dickersonnieman.com today.