
BEDS4
BATHS2 full 1 partial
SQUARE FEET2,021
MLS#2030395
STATUSActive
PROPERTY TYPEResidential - Single Family
SUBDIVISIONStone Barn Estates
SCHOOLMilton
Listing Courtesy of:
Elevate Estates Realty Co.
Agency Phone: 608-480-8350

Property Description
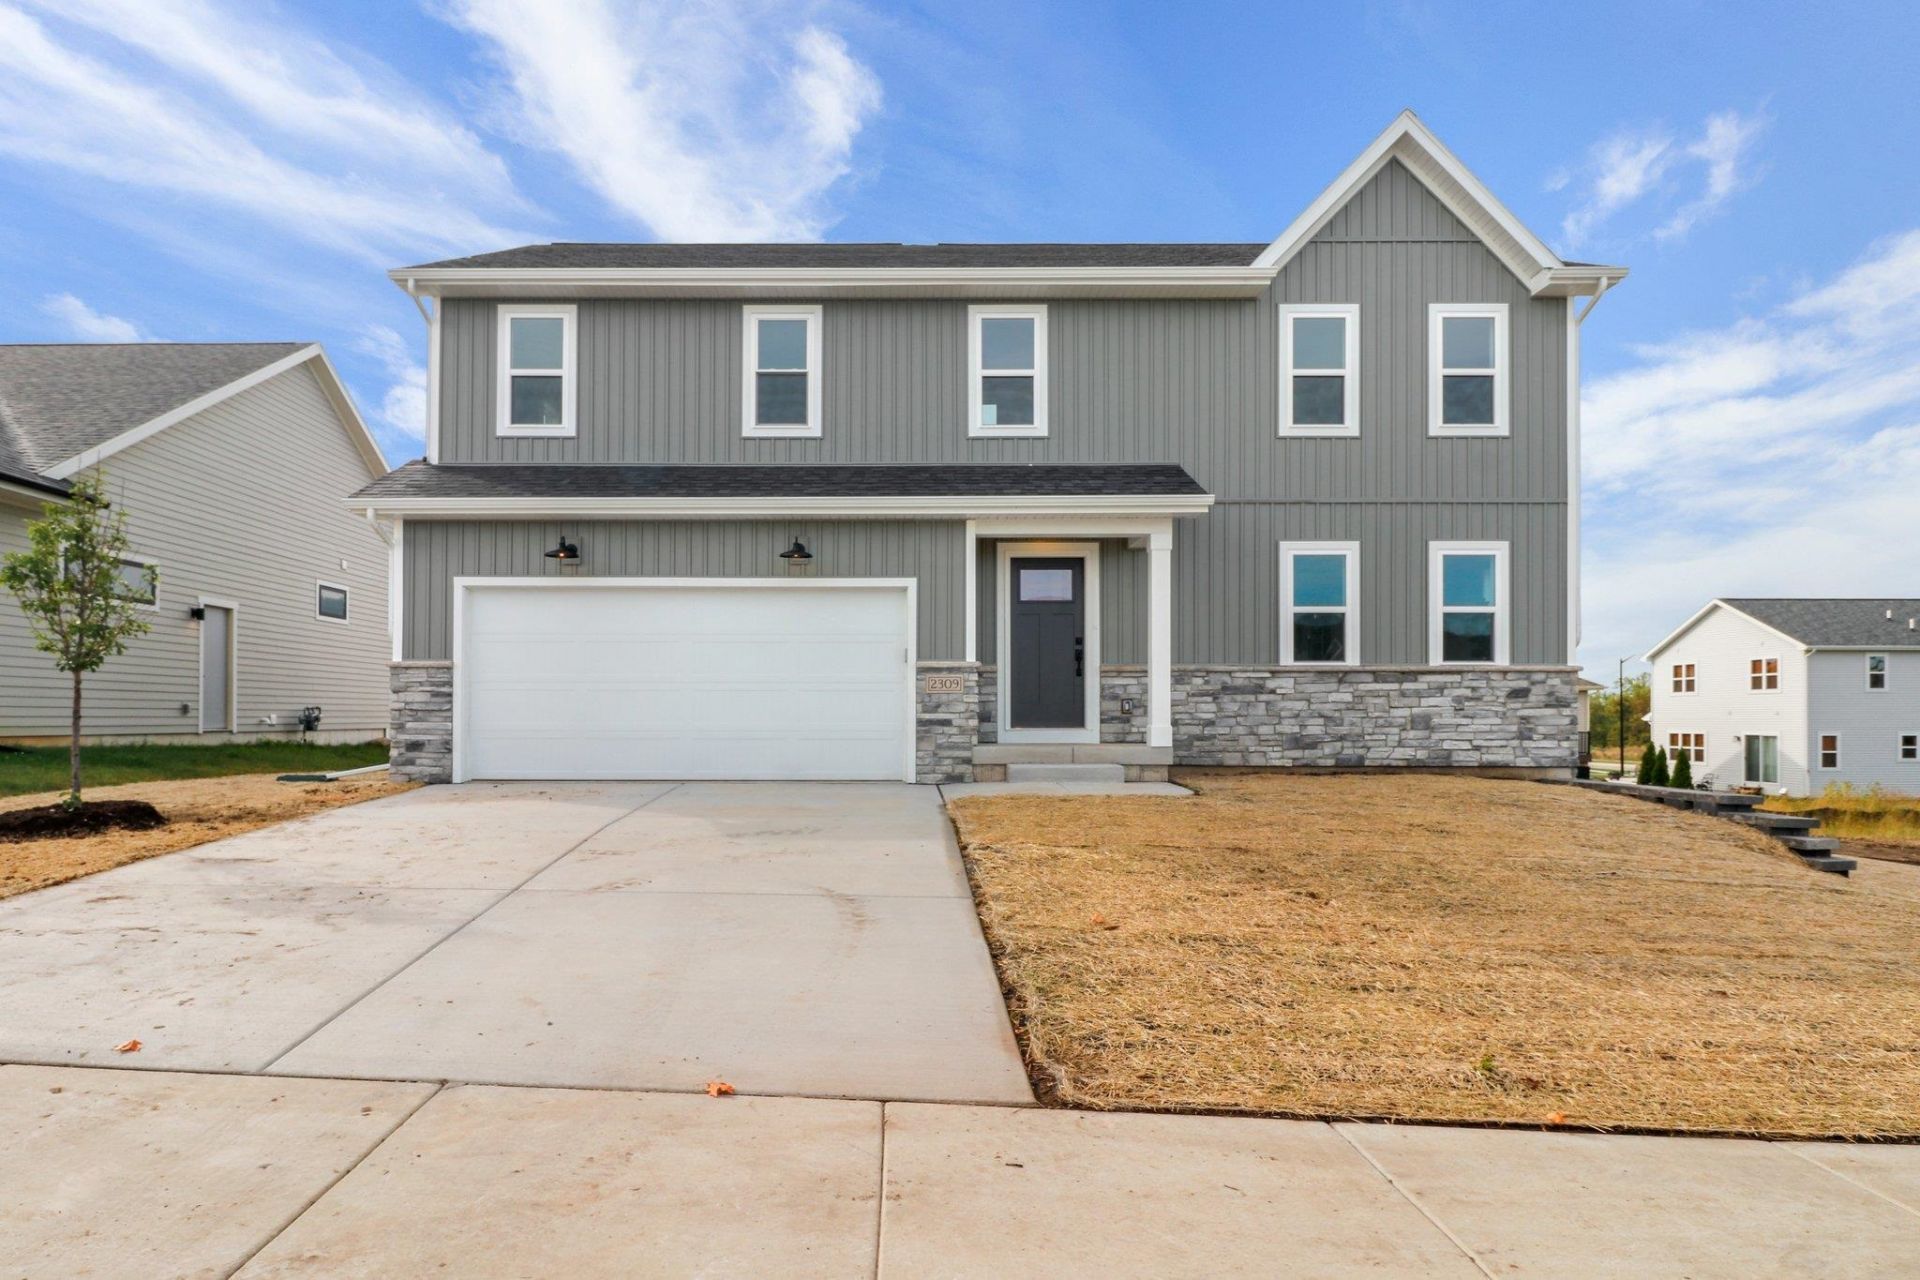
New construction underway with estimated completion February 2027. The Aspen-Farmhouse features an open-concept main-level layout along with a main floor study and half bathroom off the entryway from the 3 car garage garage. Quality craftsmanship shines throughout with custom maple cabinetry, upgraded GE appliances, and beautiful hard-surface flooring. The lower level offers excellent potential for future expansion with an egress window and plumbing roughed-in for a full bath. Enjoy added confidence with an included transferable warranty. You will be beyond impressed with this local home builder. *Photos and virtual tour shown are of a similar completed model with the same plan. Seller is a licensed real estate company.
Property Features
Property Type: Residential - Single Family
Fuel Type: Natural gas
Garage: 3 car attached
Lot Size:
Stories: 2.0
Year Built: 2026
Amenities
Vinyl
Feature Descriptions
Exterior: Vinyl
Garage: 3 car, Attached, Opener
Heating/Cooling: Forced air, Central air
Water/Waste: Municipal sewer, Well
Room Sizes
Primary Bedroom: 14x18 Level U
Bedroom 2: 11x10 Level U
Bedroom 3: 11x12 Level U
Bedroom 4: 11x11 Level U
Kitchen: 11x13 Level M
Laundry Room: 7x5 Level U
Living/Great Room: 15x15 Level M
Local Schools
High School: Milton
Middle School: Milton
Elementary School: West
School District: Milton
Listed By / Shown By
Listed By
Agency Name: Elevate Estates Realty Co.
Agency Phone: 608-480-8350
Shown By
Agency Title: Dickerson & Nieman Realtors
Agency Phone: 815-227-5900
Estimate Your Payment
Estimated Payment
$ 1,407.13 per month $1,244.09 Principal & Interest $0.00 Property Tax (data not provided by mls) $163.04 Homeowner's Insurance
10422 N Stone Barn Drive | MLS# 2030395
This single family home located at 10422 N Stone Barn Drive, Milton, WI 53563 is currently listed for sale with an asking price of $559,000. This property was built in 2026 and has 4 bedrooms and 2 full and 1 partial baths with 2021 sq. ft. N Stone Barn Drive is located in the Stone Barn Estates subdivision within the Milton school district. Search Stone Barn Estates real estate on www.dickersonnieman.com today.