
BEDS3
BATHS1 full
SQUARE FEET1,360
MLS#12811719
STATUSNew
PROPERTY TYPEResidential - Single Family
SCHOOLDistrict 212
Property Description
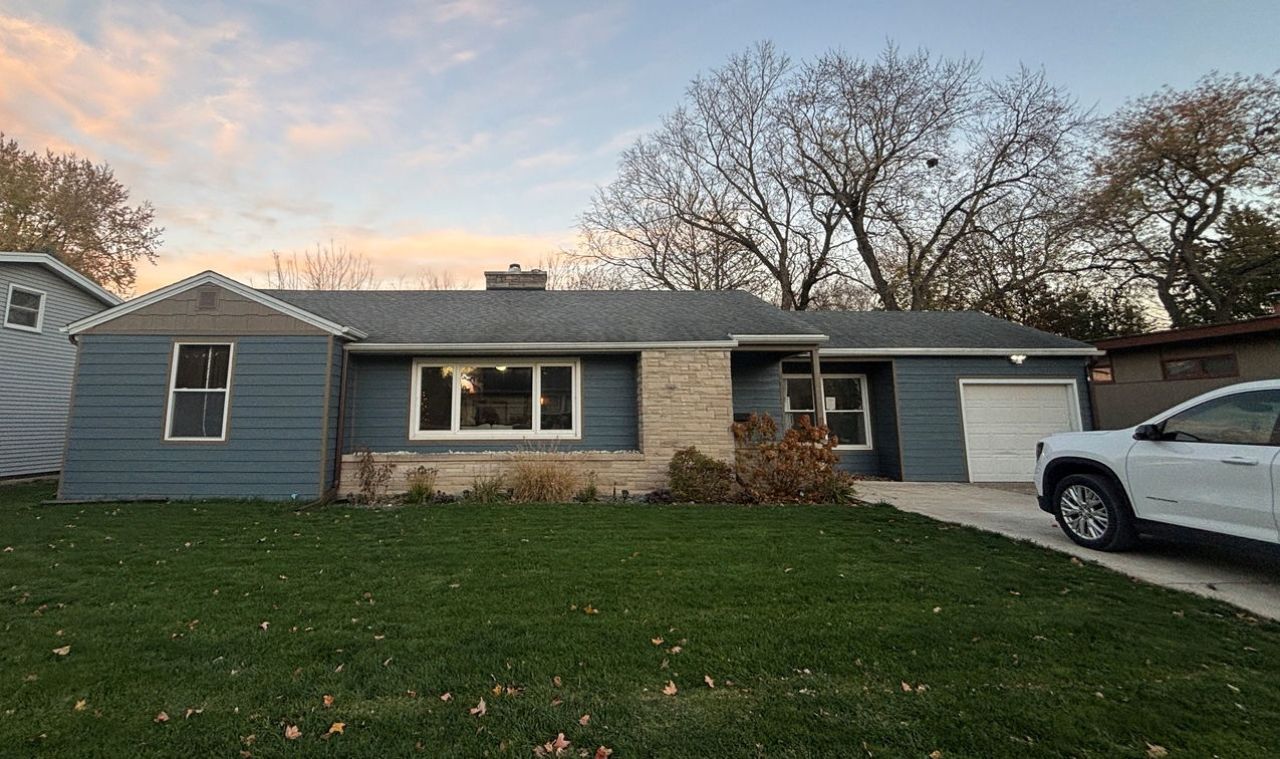
This 3-bedroom, 1-bath home offers a great combination of comfort, convenience and extra space! Enjoy the cozy living area with a fireplace, perfect for relaxing and unwinding. Outside you will find a spacious fenced in backyard with a new deck in the process of finishing just in time for it's new owner! Additional features include an insulated, heated garage, new siding with high quality LP SmartSide, 10x12 storage shed, extra garage attic storage, updated interior paint, newer furnace, newer air conditioning, new water heater, new sliding door, new water softener, whole house water filtration system, two lane driveway, hardwired security system, in ground sprinkler system, and SO MUCH MORE. Come see it today!
Property Features
Property Type: Residential - Single Family
Basement: Crawl Space
Cooling: Central Air
Fireplaces: 1
Garage: 1
Heating: Gas
Lot Size: 0.25 Acres
Stories: 1.0
Taxes: $3,977
Year Built: 1954
Feature Descriptions
Additional rooms: Mud Room
Appliances: Range
Association Includes: None
Dining Room: Kitchen/Dining Combo
Exterior: Frame
Fireplace Location(s): Living Room
Lot Dimensions: 81X137
Other Equipment: Ceiling Fan(s)
Parcel#: 24242020090000
Parking: Concrete, Yes, Attached, Garage
Sewer: Public Sewer
Total Rooms: 6
Township: Flagg
Water: Public
Room Sizes
Mud Room: 8X17
Bedroom 2: 11X13
Bedroom 3: 10X12
Dining Room: 8X12
Kitchen: 11X11
Laundry: 4X5
Living Room: 13X17
Primary Bedroom: 11X12
Local Schools
School District: District 212
Listed By / Shown By
Listed By
Agency Name: Hayden Real Estate, Inc.
Agency Phone: 815-562-2111
Shown By
Agency Title: Dickerson & Nieman Realtors
Agency Phone: 815-227-5900

Estimate Your Payment
Estimated Payment
$ 859.78 per month $467.15 Principal & Interest $331.42 Property Tax $61.22 Homeowner's Insurance
1045 N 3rd Street | MLS# 12811719
This single family home located at 1045 N 3rd Street , Rochelle, IL 61068 is currently listed for sale with an asking price of $209,900. This property was built in 1954 and has 3 bedrooms and 1 full baths with 1360 sq. ft. N 3rd Street is located within the District 212 school district. Search Rochelle real estate on www.dickersonnieman.com today.