
BEDS4
BATHS3 full 1 partial
SQUARE FEET4,039
MLS#2028768
STATUSActive
PROPERTY TYPEResidential - Condominium
SUBDIVISIONGeneva National
SCHOOLWilliams Bay
Listing Courtesy of:
Mode Realty Network
Agency Contact: Pref: 608-516-5477

Property Description
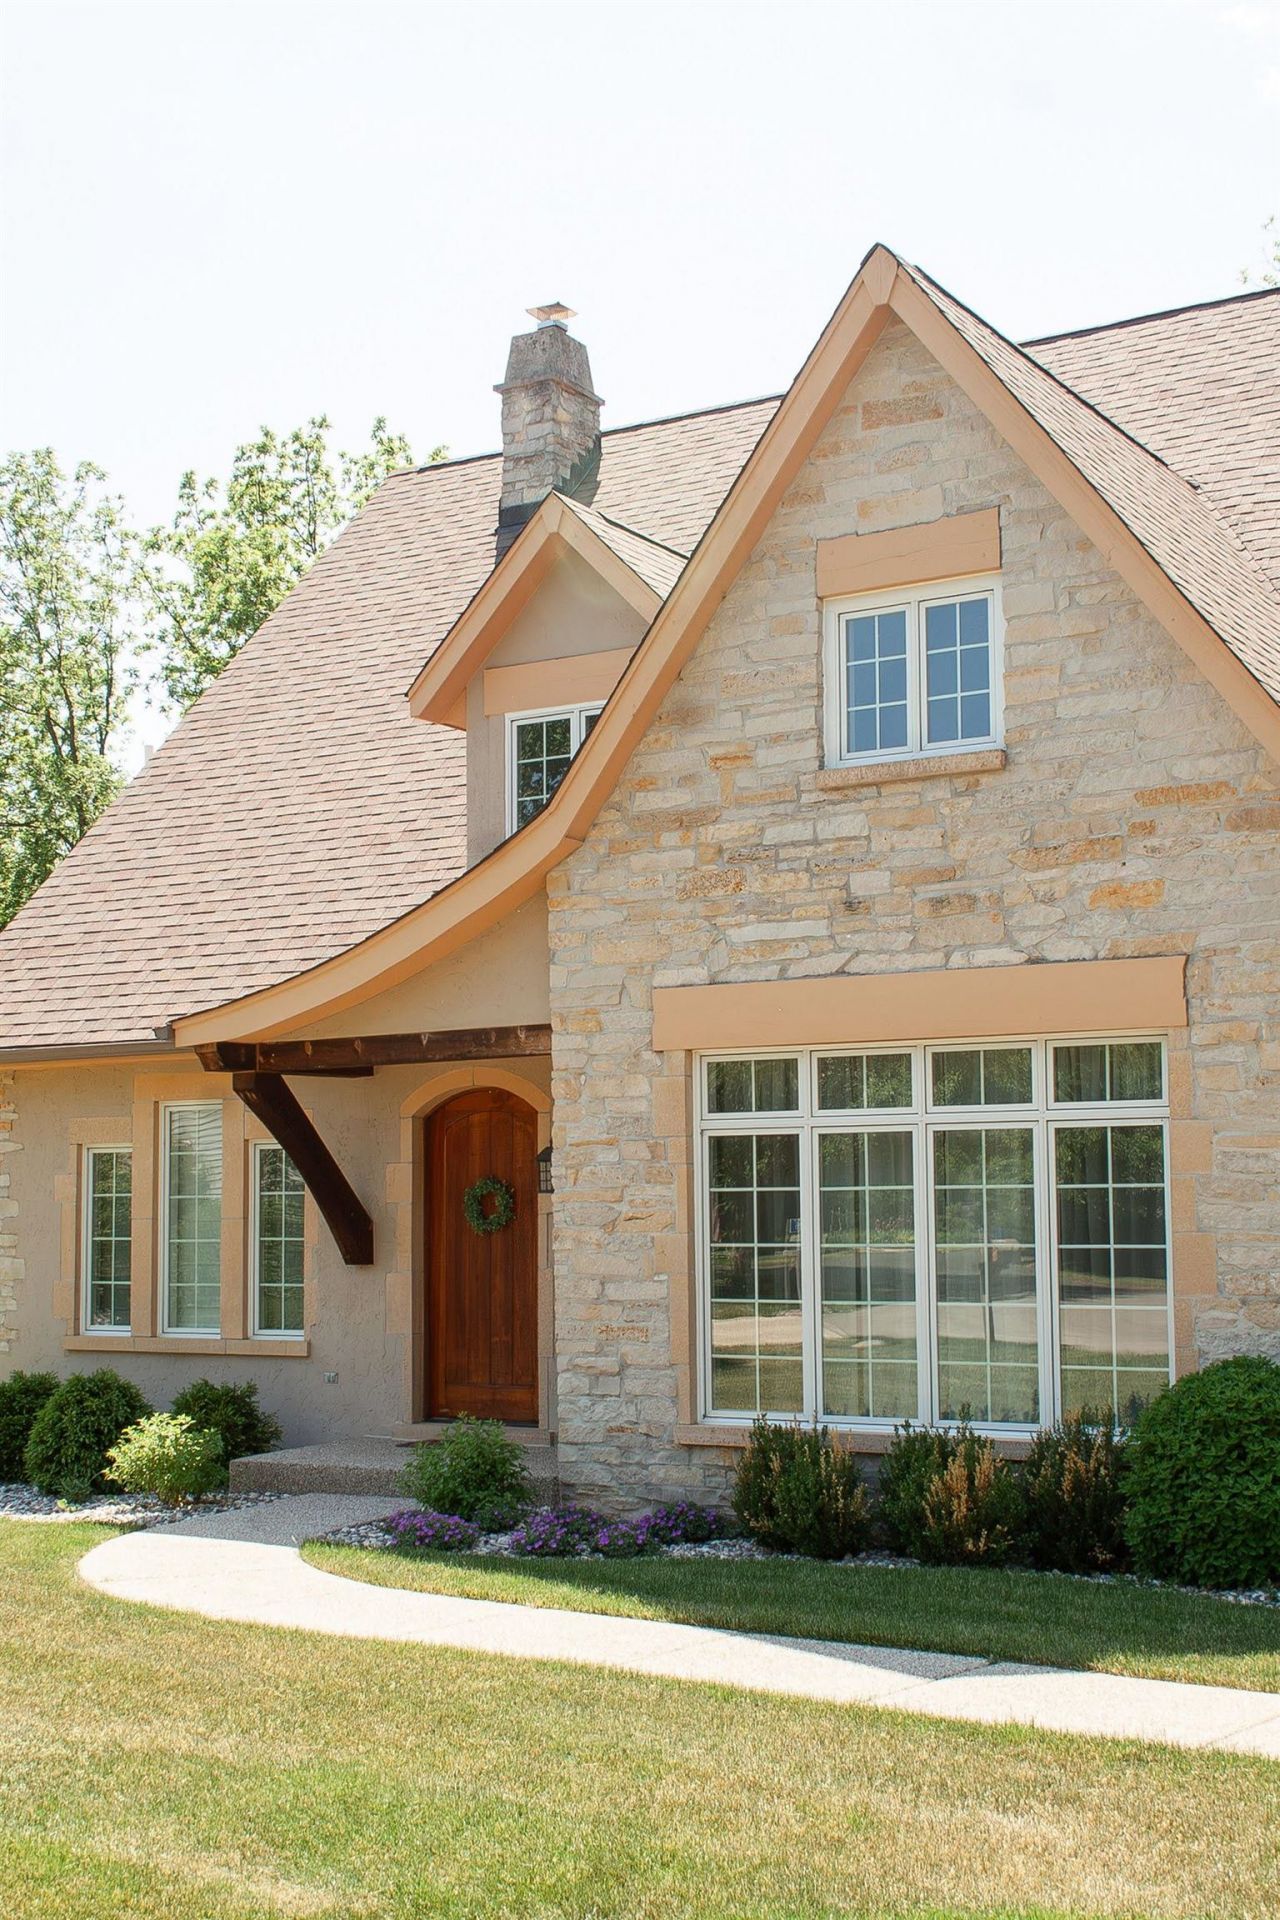
Coming Soon! This gorgeous stand-alone home in the exclusive Geneva National community breathes calm into your very soul. Fully furnished and artfully decorated, this all-inclusive home could be your immediate turn-key second home or every day personal palace. It couldn't be easier to own a little slice of heaven. Spacious rooms, intimate nooks, rambling spaces where folks can gather. What more could you ask for? Photos and media to come - stay tuned.
Property Features
Property Type: Residential - Condominium
Fuel Type: Natural gas
Taxes: $5,860
Year Built: 1994
Amenities
Stucco
Stone
Feature Descriptions
Basement Unit: Full, Full Size Windows/Exposed, Crawl space, 8ft + Ceiling, Radon Mitigation System, Poured concrete foundatn
Common Amenities: Clubhouse, Tennis court, Common Green Space, Playground equipment, Security system, Outdoor Pool, Walking trail(s)
Condo Fee: $428.00
Days on Site: 20
Exterior: Stucco, Stone
Heating/Cooling: Forced air, Central air, Zoned Heating, Multiple Heating Units
Parking (Per Unit): 3+ car Garage, Attached, Opener inc
Units: 1
Water/Waste: Joint well, Municipal sewer
Room Sizes
Primary Bedroom: 17x13 Level U
Bedroom 2: 12x12 Level U
Bedroom 3: 10x11 Level U
Bedroom 4: 14x13 Level L
Dining Room: 11x13 Level L
Family/Rec Room: 13x16 Level M
Kitchen: 13x14 Level M
Laundry Room: 9x5 Level M
Living/Great Room: 13x16 Level M
Local Schools
High School: Williams Bay
Middle School: Williams Bay
Elementary School: Williams Bay
School District: Williams Bay
Listed By / Shown By
Listed By
Agency Name: Mode Realty Network
Agency Contact: Pref: 608-516-5477
Shown By
Agency Title: Dickerson & Nieman Realtors
Agency Phone: 815-227-5900
Estimate Your Payment
Estimated Payment
$ 4,138.32 per month $3,227.07 Principal & Interest $488.33 Property Tax $422.92 Homeowner's Insurance
1046 Edinborough Court | MLS# 2028768
This condo located at 1046 Edinborough Court, Lake Geneva, WI 53147 is currently listed for sale with an asking price of $1,450,000. This property was built in 1994 and has 4 bedrooms and 3 full and 1 partial baths with 4039 sq. ft. Edinborough Court is located in the Geneva National subdivision within the Williams Bay school district. Search Geneva National real estate on www.dickersonnieman.com today.